
Search results for "Freshening" in Home Design Ideas

 Jarrett Design
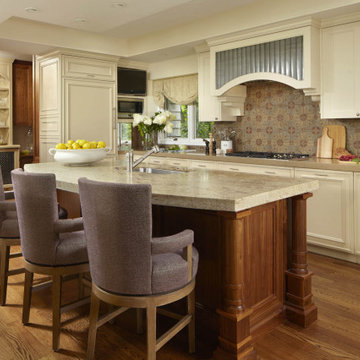
This cherry cabinetry in a shaker style door has stood the test of time. It was completed several years ago but recently received a new backplash to freshen up the space. Drawer fronts have an applied edge molding to give a more traditional feel. Expansive counter space allows for easy entertaining in this open plan home, while an adjacent wet bar and pantry storage provide easy access to food and drinks for guests. Matt Villano Photography

 LaMantia Design and Remodeling
A recent fire in this Countryside home created the need for a completely new kitchen. Although the fire’s origin was in another area of the home, smoke damage to the kitchen required the entire area to be gutted. With a few changes and updated details, LaMantia designers James Campbell, CKD and Annessa Zaharis, NCIDQ, were able to freshen a once lovely kitchen into a stunning new look.
By removing the existing wood-framed and drywalled closet, Campbell and Zaharis were able to extend cabinetry further, offering the refrigerator the appearance of a much less congested installation. This added real estate also allowed a tall pantry cabinet with roll-out shelves designed to fill the need for storage and a second tall cabinet for the double ovens. The microwave, no longer languishing on the countertop, is tucked just below the counter in an easily accessible base cabinet.
The newly designed Island, with the table level seating at the back, is now the special anchor this Kitchen was calling for. Add to all of this the spectacular lighting fixtures, the soft inviting paint colors and the warmth of the wood flooring and the final is an absolute homerun!
 LaMantia Design and Remodeling
A recent fire in this Countryside home created the need for a completely new kitchen. Although the fire’s origin was in another area of the home, smoke damage to the kitchen required the entire area to be gutted. With a few changes and updated details, LaMantia designers James Campbell, CKD and Annessa Zaharis, NCIDQ, were able to freshen a once lovely kitchen into a stunning new look.
By removing the existing wood-framed and drywalled closet, Campbell and Zaharis were able to extend cabinetry further, offering the refrigerator the appearance of a much less congested installation. This added real estate also allowed a tall pantry cabinet with roll-out shelves designed to fill the need for storage and a second tall cabinet for the double ovens. The microwave, no longer languishing on the countertop, is tucked just below the counter in an easily accessible base cabinet.
The newly designed Island, with the table level seating at the back, is now the special anchor this Kitchen was calling for. Add to all of this the spectacular lighting fixtures, the soft inviting paint colors and the warmth of the wood flooring and the final is an absolute homerun!
Find the right local pro for your project
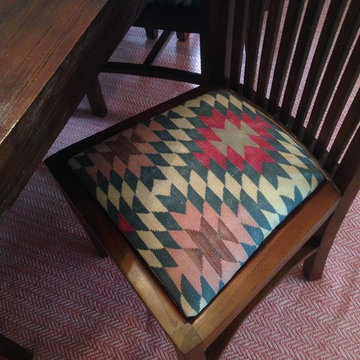

 Jarrett Design
This cherry cabinetry in a shaker style door has stood the test of time. It was completed several years ago but recently received a new backplash to freshen up the space. Drawer fronts have an applied edge molding to give a more traditional feel. Expansive counter space allows for easy entertaining in this open plan home, while an adjacent wet bar and pantry storage provide easy access to food and drinks for guests. Matt Villano Photography

 Burrow & Nest
A classic white kitchen was installed in this brick Georgian on Providence's East Side. Floors are oak, to match the rest of the home. High end stainless steel appliances add to this chef's kitchen, with convenient prep sink in the large island. Quarzite countertops grace the shaker style cabinets. the grey tones in the Carrera marble are complimented by a pale grey wall. Sharp black lighting provide contrast, as well as a charcoal stain on the island. Brushed nickel fixtures and drawer pulls complete the space. The wall was opened up to allow for easier flow to the dining room, still in progress.
Grasscloth was installed in the dining room to add texture and interest. Corner cabinets, original to the home, were painted white to freshen the space. A beautiful crystal chandelier, reminiscent of antique, is the show stopper in the room.

 Cucina Bella
Clean neutral finishes freshen up this kitchen. A sunken living room was built up to allow for great flow through the entire space. Corner windows were removed and a nice big window installed in their place which allowed for relocation of the work triangle. The dining nook became an extension of the kitchen with this clever angled peninsula. Leaving plenty of room to access the french door out to the homeowners lovely deck and backyard. Access to a formal dining space is between the fridge and wall ovens. The use of a wide frame flat panel door that has a small amount of detail, island back panels and the slightly detailed crown moulding really achieves a lovely clean classic look.
White transitional kitchens are so classic. We made great use of the old breakfast nook area to allow for loads more counter space as well as some informal seating. If you have another dining area it's a nice idea to expand the kitchen in this way.

 Wow Great Place
Here we see the impact a brand new wall of built-in cabinetry has made to the space. It helped the room feel more inviting, more cozy.
Same with the pillow fabrics. We chose lots of bold, colourful fabrics, and mixed up some patterns, in order to freshen the space. The area rug was the last item purchased, and we shopped with all the fabrics in hand to find the perfect rug!
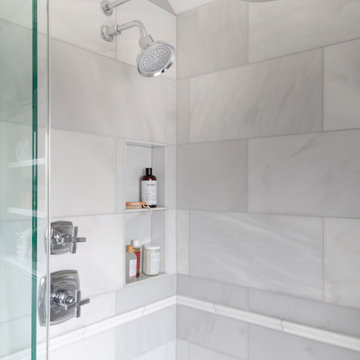
 TKS Design Group
Free ebook, Creating the Ideal Kitchen. DOWNLOAD NOW
This client came to us wanting some help with updating the master bath in their home. Their primary goals were to increase the size of the shower, add a rain head, add a freestanding tub and overall freshen the feel of the space.
The existing layout of the bath worked well, so we left the basic footprint the same, but increased the size of the shower and added a freestanding tub on a bit of an angle which allowed for some additional storage.
One of the most important things on the wish list was adding a rainhead in the shower, but this was not an easy task with the angled ceiling. We came up with the solution of using an extra long wall-mounted shower arm that was reinforced with a meal bracket attached the ceiling. This did the trick, and no extra framing or insulation was required to make it work.
The materials selected for the space are classic and fresh. Large format white oriental marble is used throughout the bath, on the floor in a herrinbone pattern and in a staggered brick pattern on the walls. Alder cabinets with a gray stain contrast nicely with the white marble, while shiplap detail helps unify the space and gives it a casual and cozy vibe. Storage solutions include an area for towels and other necessities at the foot of the tub, roll out shelves and out storage in the vanities and a custom niche and shaving ledge in the shower. We love how just a few simple changes can make such a great impact!
Designed by: Susan Klimala, CKBD
Photography by: LOMA Studios
For more information on kitchen and bath design ideas go to: www.kitchenstudio-ge.com
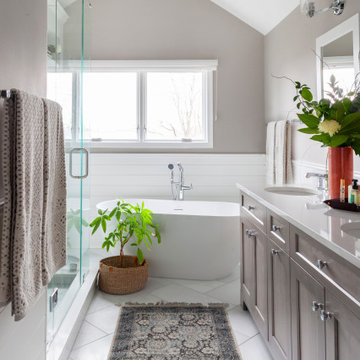 TKS Design Group
Free ebook, Creating the Ideal Kitchen. DOWNLOAD NOW
This client came to us wanting some help with updating the master bath in their home. Their primary goals were to increase the size of the shower, add a rain head, add a freestanding tub and overall freshen the feel of the space.
The existing layout of the bath worked well, so we left the basic footprint the same, but increased the size of the shower and added a freestanding tub on a bit of an angle which allowed for some additional storage.
One of the most important things on the wish list was adding a rainhead in the shower, but this was not an easy task with the angled ceiling. We came up with the solution of using an extra long wall-mounted shower arm that was reinforced with a meal bracket attached the ceiling. This did the trick, and no extra framing or insulation was required to make it work.
The materials selected for the space are classic and fresh. Large format white oriental marble is used throughout the bath, on the floor in a herrinbone pattern and in a staggered brick pattern on the walls. Alder cabinets with a gray stain contrast nicely with the white marble, while shiplap detail helps unify the space and gives it a casual and cozy vibe. Storage solutions include an area for towels and other necessities at the foot of the tub, roll out shelves and out storage in the vanities and a custom niche and shaving ledge in the shower. We love how just a few simple changes can make such a great impact!
Designed by: Susan Klimala, CKBD
Photography by: LOMA Studios
For more information on kitchen and bath design ideas go to: www.kitchenstudio-ge.com

 Convenience Concepts
Transparency and function converge with the Oslo Sundance End Table from Convenience Concepts. With a modern contemporary style, this two-tone end table will freshen up any room. Outfitted with two tiers, tempered clear glass and MDF, this table has lots of space for living room essentials and display items. The transparent table top is perfect to create an airy feel to any home decor while also making it a breeze to find the remote control. Its bamboo frame will ensure it endures the test of time. Enjoy right after delivery with its easy assembly of only 3 easy steps. Look for matching items from the Oslo Sundance Collection from Convenience Concepts, each sold separately.
 LaMantia Design and Remodeling
A recent fire in this Countryside home created the need for a completely new kitchen. Although the fire’s origin was in another area of the home, smoke damage to the kitchen required the entire area to be gutted. With a few changes and updated details, LaMantia designers James Campbell, CKD and Annessa Zaharis, NCIDQ, were able to freshen a once lovely kitchen into a stunning new look.
By removing the existing wood-framed and drywalled closet, Campbell and Zaharis were able to extend cabinetry further, offering the refrigerator the appearance of a much less congested installation. This added real estate also allowed a tall pantry cabinet with roll-out shelves designed to fill the need for storage and a second tall cabinet for the double ovens. The microwave, no longer languishing on the countertop, is tucked just below the counter in an easily accessible base cabinet.
The newly designed Island, with the table level seating at the back, is now the special anchor this Kitchen was calling for. Add to all of this the spectacular lighting fixtures, the soft inviting paint colors and the warmth of the wood flooring and the final is an absolute homerun!

 Classic Kitchens Designs & Renovations Ltd.
This newer home really needed the tired old builders kitchen put out to pasture, so we proposed freshening up the space with wonderful new cabinets featuring Benjamin Moore paint, with a dark wood island. This combination went extremely well with the new hand scraped flooring and outstanding Cambria quartz countertops. Mosaic backsplash completed the ensemble for a truly stunning look, and the 9 foot ceiling was perfect for soaring cabinetry right to the ceiling. Wow, this definitely feels like home!
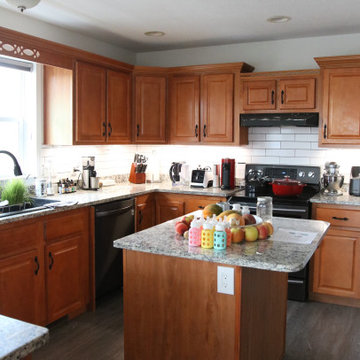
 French Creek Designs Kitchen & Bath Design Center
Budgets for Kitchen Renovations
Kitchen remodel budget is the first consideration in this L-shaped kitchen renovation. Client new house purchase was immediately ready for a home renovation. Client started with their kitchen, bathrooms, and laundry room. With a smaller budget a full kitchen renovation was not in order. Cabinets still had a fresh look. However, the kitchen had red and black acrylic countertops. Client kitchen renovation solution is new countertops from our in-stock countertop program. Which provided affordable granite countertops to freshen up the cabinets. As well as adding a favorite white subway tile for the kitchen backsplash. Including the use of a soft grey grout to tie into the countertops. Finally, a satin nickel Schluter trim was used for the edge profile on the tile. Keeping the edge of the tile clean and beautiful.
 LaMantia Design and Remodeling
A recent fire in this Countryside home created the need for a completely new kitchen. Although the fire’s origin was in another area of the home, smoke damage to the kitchen required the entire area to be gutted. With a few changes and updated details, LaMantia designers James Campbell, CKD and Annessa Zaharis, NCIDQ, were able to freshen a once lovely kitchen into a stunning new look.
By removing the existing wood-framed and drywalled closet, Campbell and Zaharis were able to extend cabinetry further, offering the refrigerator the appearance of a much less congested installation. This added real estate also allowed a tall pantry cabinet with roll-out shelves designed to fill the need for storage and a second tall cabinet for the double ovens. The microwave, no longer languishing on the countertop, is tucked just below the counter in an easily accessible base cabinet.
The newly designed Island, with the table level seating at the back, is now the special anchor this Kitchen was calling for. Add to all of this the spectacular lighting fixtures, the soft inviting paint colors and the warmth of the wood flooring and the final is an absolute homerun!
 LiLu Interiors
LiLu’s most recent work with these long-time clients was to freshen up significant spaces in their Minneapolis home. Staying true to our original concept of creating a traditional, welcoming, and comfortable retreat, these homeowners have expanded on their love for living and entertaining in a sophisticated, yet casual style. The great room is light and bright, featuring two large sofas that anchor the seating areas on both ends of the room. Original pieces of furniture were covered in neutral fabrics that emphasize texture. Accessories inject color and detail into the space. The dining area invites guests to pull up a reupholstered chair and enjoy long conversations around the custom-designed table. A large area rug stretches across the floor as a natural centerpiece of color and pattern. It’s one of several, including the whimsical take on a tree of life, that are custom-designed for the space. The guest room was updated to be more inviting for returning adult children and their spouses. Previous furnishings were replaced with nightstands and a large, custom bed that more closely complement the sophisticated feel of the rest of the home.
-----
Project designed by Minneapolis interior design studio LiLu Interiors. They serve the Minneapolis-St. Paul area including Wayzata, Edina, and Rochester, and they travel to the far-flung destinations that their upscale clientele own second homes in.
-----
For more about LiLu Interiors, click here: https://www.liluinteriors.com/
------
To learn more about this project, click here:
https://www.liluinteriors.com/blog/portfolio-items/timeless-treasure/

 Interiors by Design LLC
Traditional choices of furniture sets the Traditional tone of this atmosphere with a splash of Green and Rouge to freshen up the look.
Example of a large classic open concept medium tone wood floor living room design in DC Metro with brown walls
Example of a large classic open concept medium tone wood floor living room design in DC Metro with brown walls
 Classic Kitchens Designs & Renovations Ltd.
This newer home really needed the tired old builders kitchen put out to pasture, so we proposed freshening up the space with wonderful new cabinets featuring Benjamin Moore paint, with a dark wood island. This combination went extremely well with the new hand scraped flooring and outstanding Cambria quartz countertops. Mosaic backsplash completed the ensemble for a truly stunning look, and the 9 foot ceiling was perfect for soaring cabinetry right to the ceiling. Wow, this definitely feels like home!
 Classic Kitchens Designs & Renovations Ltd.
This newer home really needed the tired old builders kitchen put out to pasture, so we proposed freshening up the space with wonderful new cabinets featuring Benjamin Moore paint, with a dark wood island. This combination went extremely well with the new hand scraped flooring and outstanding Cambria quartz countertops. Mosaic backsplash completed the ensemble for a truly stunning look, and the 9 foot ceiling was perfect for soaring cabinetry right to the ceiling. Wow, this definitely feels like home!
 Classic Kitchens Designs & Renovations Ltd.
This newer home really needed the tired old builders kitchen put out to pasture, so we proposed freshening up the space with wonderful new cabinets featuring Benjamin Moore paint, with a dark wood island. This combination went extremely well with the new hand scraped flooring and outstanding Cambria quartz countertops. Mosaic backsplash completed the ensemble for a truly stunning look, and the 9 foot ceiling was perfect for soaring cabinetry right to the ceiling. Wow, this definitely feels like home!
106