
Search results for "Freshening" in Home Design Ideas


 Dandelion Interior Design
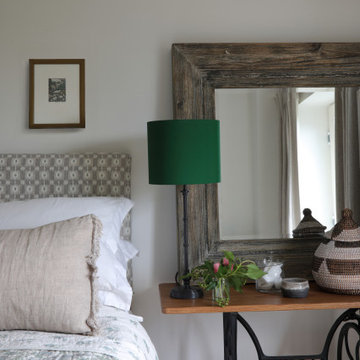
This gorgeous green and white Indian printed quilt has been used to freshen up a neutral colour scheme in the master bedroom and matches the colours used in the room’s artwork. Laying elegantly on top of crisp white bed linen, the quilt fits beautifully with the floor-length natural coloured curtains and the Osborne and Little Fontibre fabric covered headboard.
The elegant slimline design of the green and black Pooky lamp ensures that it takes up minimal space on the vintage sewing machine bedside table, and its height is perfect for providing task light for anyone reading in bed.

 Designline
The living room with its two story ceiling lacked architectural interest. A pilaster was created from drywall and stock moldings to subtly define the living room from the foyer on the right of this view. The pilaster aligns with a structural column which was trimmed in a similar manner. Crown molding also adds architectural interest.
A contemporary print over the antique demi-lune table from the owner's family freshens the traditional look. An antique writing box in the foreground serves as a chairside table.
Photo by Lisa Banting
Find the right local pro for your project

 User
I mean, I could just sit in this dining room all day… its just so dreamy! A large part of that had to do with change in wall color (Beachglass by Benjamin Moore) and the lightening of the furniture. While before this room sported a traditional, wood dining table and chairs we tweaked the arrangement by painting the dining table (Pure White by Chalk Paint by Annie Sloan, with a thin layer of the dark wax) and trading in the old chairs for new woven ones. This is a great design tip for anyone on a budget! Keep your dining room table (as is or updated with a coat of paint) and then freshen things up with a set of new chairs. You can have a of the chairs the same or have the end two stand-out, like we did with these woven wing-back chairs.

 Burrow & Nest
A classic white kitchen was installed in this brick Georgian on Providence's East Side. Floors are oak, to match the rest of the home. High end stainless steel appliances add to this chef's kitchen, with convenient prep sink in the large island. Quarzite countertops grace the shaker style cabinets. the grey tones in the Carrera marble are complimented by a pale grey wall. Sharp black lighting provide contrast, as well as a charcoal stain on the island. Brushed nickel fixtures and drawer pulls complete the space. The wall was opened up to allow for easier flow to the dining room, still in progress.
Grasscloth was installed in the dining room to add texture and interest. Corner cabinets, original to the home, were painted white to freshen the space. A beautiful crystal chandelier, reminiscent of antique, is the show stopper in the room.
 Kitchen Solvers of Spring Hill
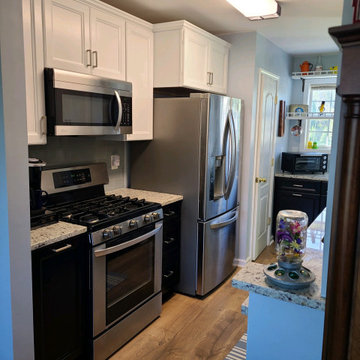
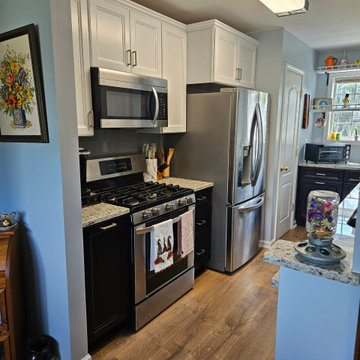
This is the home of a Marine veteran in Spring Hill who had not remodeled their kitchen since purchasing it 20+ years ago. They wanted to freshen up their kitchen and make the small galley kitchen more functional. The thoughts of high prices and all the options out there were overwhelming so we were able to narrow down what was important to them and what colors would work best for their new refreshed color palette. They decided to go with all new cabinets in our Maui door style. The upper cabinets were done in a white color, while the lowers were done in Espresso. Next, we installed a new granite Verona white countertop and a Palisa in Steel backsplash. Now these homeowners finally have their dream kitchen.
 Burrow & Nest
A classic white kitchen was installed in this brick Georgian on Providence's East Side. Floors are oak, to match the rest of the home. High end stainless steel appliances add to this chef's kitchen, with convenient prep sink in the large island. Quarzite countertops grace the shaker style cabinets. the grey tones in the Carrera marble are complimented by a pale grey wall. Sharp black lighting provide contrast, as well as a charcoal stain on the island. Brushed nickel fixtures and drawer pulls complete the space. The wall was opened up to allow for easier flow to the dining room, still in progress.
Grasscloth was installed in the dining room to add texture and interest. Corner cabinets, original to the home, were painted white to freshen the space. A beautiful crystal chandelier, reminiscent of antique, is the show stopper in the room.

 Jarrett Design
This cherry cabinetry in a shaker style door has stood the test of time. It was completed several years ago but recently received a new backplash to freshen up the space. Drawer fronts have an applied edge molding to give a more traditional feel. Expansive counter space allows for easy entertaining in this open plan home, while an adjacent wet bar and pantry storage provide easy access to food and drinks for guests. Matt Villano Photography
 Jarrett Design
This cherry cabinetry in a shaker style door has stood the test of time. It was completed several years ago but recently received a new backplash to freshen up the space. Drawer fronts have an applied edge molding to give a more traditional feel. Expansive counter space allows for easy entertaining in this open plan home, while an adjacent wet bar and pantry storage provide easy access to food and drinks for guests. Matt Villano Photography
 TKS Design Group
Free ebook, Creating the Ideal Kitchen. DOWNLOAD NOW
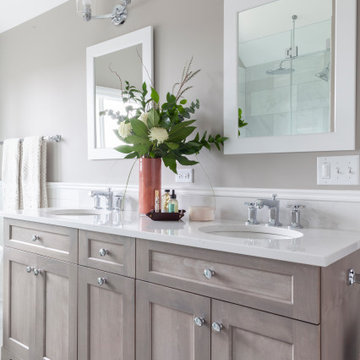
This client came to us wanting some help with updating the master bath in their home. Their primary goals were to increase the size of the shower, add a rain head, add a freestanding tub and overall freshen the feel of the space.
The existing layout of the bath worked well, so we left the basic footprint the same, but increased the size of the shower and added a freestanding tub on a bit of an angle which allowed for some additional storage.
One of the most important things on the wish list was adding a rainhead in the shower, but this was not an easy task with the angled ceiling. We came up with the solution of using an extra long wall-mounted shower arm that was reinforced with a meal bracket attached the ceiling. This did the trick, and no extra framing or insulation was required to make it work.
The materials selected for the space are classic and fresh. Large format white oriental marble is used throughout the bath, on the floor in a herrinbone pattern and in a staggered brick pattern on the walls. Alder cabinets with a gray stain contrast nicely with the white marble, while shiplap detail helps unify the space and gives it a casual and cozy vibe. Storage solutions include an area for towels and other necessities at the foot of the tub, roll out shelves and out storage in the vanities and a custom niche and shaving ledge in the shower. We love how just a few simple changes can make such a great impact!
Designed by: Susan Klimala, CKBD
Photography by: LOMA Studios
For more information on kitchen and bath design ideas go to: www.kitchenstudio-ge.com
 Jarrett Design
This cherry cabinetry in a shaker style door has stood the test of time. It was completed several years ago but recently received a new backplash to freshen up the space. Drawer fronts have an applied edge molding to give a more traditional feel. Expansive counter space allows for easy entertaining in this open plan home, while an adjacent wet bar and pantry storage provide easy access to food and drinks for guests. Matt Villano Photography

 Jamie Banfield Interior Designs
A kitchen located off the water in Port Moody was inspired by its coastal green belt surrounding. This contemporary west coast kitchen is embellished with light woods & textural tile to freshen up the space. With floor to ceiling-built-ins & a dining hutch to die for, this space is optimal for the clients.

 Alair Homes Green Bay
We were delighted when these clients came to us to help them freshen up their home. They loved the location, but wanted to open up the interior to give it a light airy feel and mirror more their style. We removed walls, reconfigured the kitchen and updated the flooring and light fixtures to give this house new life.
We opened up the mud/laundry room by removing closets on both sides to open the space up more. We created lockers and a drop zone. We made the space feel bright and larger with the light colors.

 Kari's Interiors, LLC
This client was looking for a way to freshen up her old dated cherry cabinets and dark kitchen. The contractor added a huge skylight and made the kitchen window much larger. The client wanted walnut counters. The creamy paint color with a touch of glaze works beautifully with the walnut. The finishing touch is the stone back splash that ties in the stainless steel appliances and the soft gray walls in the adjoining room.
 Kitchen Solvers of Spring Hill
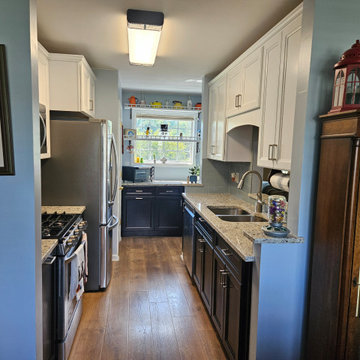
This is the home of a Marine veteran in Spring Hill who had not remodeled their kitchen since purchasing it 20+ years ago. They wanted to freshen up their kitchen and make the small galley kitchen more functional. The thoughts of high prices and all the options out there were overwhelming so we were able to narrow down what was important to them and what colors would work best for their new refreshed color palette. They decided to go with all new cabinets in our Maui door style. The upper cabinets were done in a white color, while the lowers were done in Espresso. Next, we installed a new granite Verona white countertop and a Palisa in Steel backsplash. Now these homeowners finally have their dream kitchen.
 Kitchen Solvers of Spring Hill
This is the home of a Marine veteran in Spring Hill who had not remodeled their kitchen since purchasing it 20+ years ago. They wanted to freshen up their kitchen and make the small galley kitchen more functional. The thoughts of high prices and all the options out there were overwhelming so we were able to narrow down what was important to them and what colors would work best for their new refreshed color palette. They decided to go with all new cabinets in our Maui door style. The upper cabinets were done in a white color, while the lowers were done in Espresso. Next, we installed a new granite Verona white countertop and a Palisa in Steel backsplash. Now these homeowners finally have their dream kitchen.
 Clare Sells Homes, Inc.
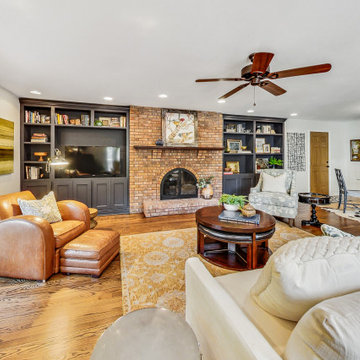
This gorgeous room needed help! Eyeball light fixtures over the fireplace were replaced with recessed lighting to match the rest of the room, ceiling painted, built-ins freshened up with dark navy paint, shiny brass on glass fireplace cover painted matte black and powder room had a makeover. Leather chair/ottoman and coffee table + round pedestal side table are seller's - everything else is staged.
 Kitchen Solvers of Spring Hill
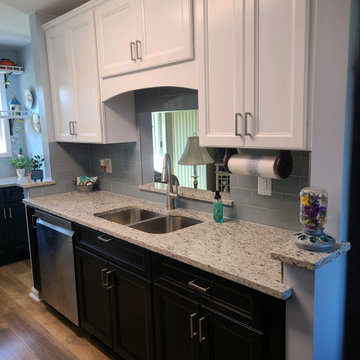
This is the home of a Marine veteran in Spring Hill who had not remodeled their kitchen since purchasing it 20+ years ago. They wanted to freshen up their kitchen and make the small galley kitchen more functional. The thoughts of high prices and all the options out there were overwhelming so we were able to narrow down what was important to them and what colors would work best for their new refreshed color palette. They decided to go with all new cabinets in our Maui door style. The upper cabinets were done in a white color, while the lowers were done in Espresso. Next, we installed a new granite Verona white countertop and a Palisa in Steel backsplash. Now these homeowners finally have their dream kitchen.

 Dunamis Interiors Inc.
Gina Carlson
Example of a mid-sized transitional 3/4 gray tile porcelain tile drop-in bathtub design in Seattle with an undermount sink, furniture-like cabinets, dark wood cabinets, quartz countertops, a two-piece toilet and gray walls
Example of a mid-sized transitional 3/4 gray tile porcelain tile drop-in bathtub design in Seattle with an undermount sink, furniture-like cabinets, dark wood cabinets, quartz countertops, a two-piece toilet and gray walls

 Molly's Marketplace, a home renovation's paradise
We completely updated this home from the outside to the inside. Every room was touched because the owner wanted to make it very sell-able. Our job was to lighten, brighten and do as many updates as we could on a shoe string budget. We started with the outside and we cleared the lakefront so that the lakefront view was open to the house. We also trimmed the large trees in the front and really opened the house up, before we painted the home and freshen up the landscaping. Inside we painted the house in a white duck color and updated the existing wood trim to a modern white color. We also installed shiplap on the TV wall and white washed the existing Fireplace brick. We installed lighting over the kitchen soffit as well as updated the can lighting. We then updated all 3 bathrooms. We finished it off with custom barn doors in the newly created office as well as the master bedroom. We completed the look with custom furniture!
105