
Search results for "Fringe" in Home Design Ideas


 Swift Decor
One of our absolute favorite Instagram accounts is @maryellenskye. We love the design aesthetic of all her pictures. Her minimalistic approach with a flare of flowers, old charm and of course Nashville was enough for us to know we had to work on a collection with her.
Mary Ellen's collection is a complete reflection of her minimalistic yet romantic love for home decor. Her home is inspired by a touch of southern charm with lots of flowers and nude tones. We asked her a few questions to find out what inspired her collection, what she loves and we even got a few tips on how to approach the decorating process.
 LNC
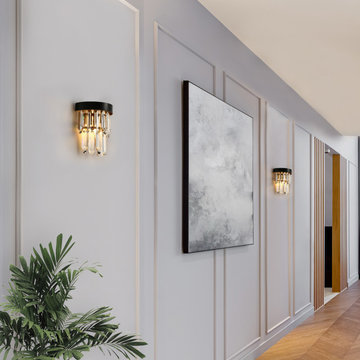
Inspired by the Art Deco style of 1920s Paris, our collection from Phoenix captures the period's fascination with geometric forms. Masterfully refracting the light, hundreds of faceted, dynamic prisms evoke the allure of the era. Hanging like lush fringe from a welded iron frame, the angular glass juxtaposes elegance and modernism.
Find the right local pro for your project

 Atchison Architectural Interiors, LLC
Custom matching sofas with waterfall skirts in Holly Hunt pale cream fabric with Samuel & Sons cording. 20"x20" throw pillows in Donghia fabric and Samuel & Sons raffia ball fringe. Custom vent free fireplace. Mantle in cream honed limestone with Greek Key design on header. Honed Danby marble fireplace surround. Custom single panel iron fireplace screen in flat black wire mesh with crisscross diamond pattern and brass rosettes. Antique Aubusson rug. Slipper chairs in Nancy Corzine sage green silk velvet fabric with Samuel & Sons cording. Minton Spidell glass and brass cocktail table. Eglomise and walnut wood console table with carved and gilded legs. Bench in green Cowtan & Tout Greek key patterned fabric. Dennis & Leen chandeliers in lead crystal with antiqued silver leaf finish and beaded frame. Larson circular pattern fabric with Samuel & Sons cream and ivory flat silk woven tape on lead edge. Draperies installed under crown molding on poles mitered to follow architecture of bay window.

 The Mine
This Franklin dining chair from Jeffan International comes in a sand wash finish.
Franklin Dining Chair
Simple and refined, this rattan side chair completes your breakfast nook with a touch of retro style. The Franklin Dining Chair takes its inspiration from the colonial plantation houses on the fringes of the Indian Ocean. The gentle curves of the bamboo and chair frame offer comfortable seating, while its tropical resort design and clean traditional coloring guarantees charm in any room.
Disclaimer of Native American Origin or Manufacture
No product sold on this website, or on any ATG Stores website, is Native American produced, a Native American product, or the product of a particular Native American, Native American tribe, or Native American arts and crafts organization, resident in the United States or abroad.
Finish: Sand Wash
Application: Residential
Arms: Armless
Back Style: Ladder Back
Upholstery: Not Upholstered
BackToFront: 22 inches
Height: 3 feet 6 inches
Width: 19 inches
Weight: 20lbs

 DLT Interiors-Debbie Travin
After shot of this newly decorated pre teen boys bedroom in a transitional style
Kids' bedroom - bedroom and mid-sized transitional boy carpeted and beige floor kids' bedroom idea in Miami with brown walls
Kids' bedroom - bedroom and mid-sized transitional boy carpeted and beige floor kids' bedroom idea in Miami with brown walls
 FBC Remodel
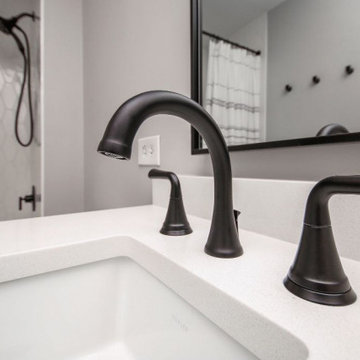
This sleek and stylish hall bathroom remodel strikes the perfect balance between modern simplicity and timeless design. The navy double vanity with matte black hardware anchors the space with rich contrast against crisp white quartz countertops and light gray walls.
A large black-framed mirror and industrial-style light fixture add bold visual interest, while the matte black fixtures throughout tie the look together effortlessly. The tub/shower combo features eye-catching elongated hex tile, adding texture and depth behind a soft, striped shower curtain with fringe detail.
Durable gray floor tiles ground the room with a subtle stone look, making this bathroom as practical as it is polished—a refined refresh that’s ready for busy mornings and relaxing evenings alike.

 Regan Baker Design Inc.
Intentional. Elevated. Artisanal.
With three children under the age of 5, our clients were starting to feel the confines of their Pacific Heights home when the expansive 1902 Italianate across the street went on the market. After learning the home had been recently remodeled, they jumped at the chance to purchase a move-in ready property. We worked with them to infuse the already refined, elegant living areas with subtle edginess and handcrafted details, and also helped them reimagine unused space to delight their little ones.
Elevated furnishings on the main floor complement the home’s existing high ceilings, modern brass bannisters and extensive walnut cabinetry. In the living room, sumptuous emerald upholstery on a velvet side chair balances the deep wood tones of the existing baby grand. Minimally and intentionally accessorized, the room feels formal but still retains a sharp edge—on the walls moody portraiture gets irreverent with a bold paint stroke, and on the the etagere, jagged crystals and metallic sculpture feel rugged and unapologetic. Throughout the main floor handcrafted, textured notes are everywhere—a nubby jute rug underlies inviting sofas in the family room and a half-moon mirror in the living room mixes geometric lines with flax-colored fringe.
On the home’s lower level, we repurposed an unused wine cellar into a well-stocked craft room, with a custom chalkboard, art-display area and thoughtful storage. In the adjoining space, we installed a custom climbing wall and filled the balance of the room with low sofas, plush area rugs, poufs and storage baskets, creating the perfect space for active play or a quiet reading session. The bold colors and playful attitudes apparent in these spaces are echoed upstairs in each of the children’s imaginative bedrooms.
Architect + Developer: McMahon Architects + Studio, Photographer: Suzanna Scott Photography

 Mary Hannah Interiors
This nailhead upholstered headboard is framed perfectly by these navy tassel embroidered curtains. The brass curtain rods and rings offer a subtle nod to the bedside tables' brass hardware. These nightstands in blue seafarer wood echo the coastal vibes of the prints flanking the bed. The tassel-adorned bedskirt along with the navy rug add more fun texture to this coastal retreat.
 Fine Construction
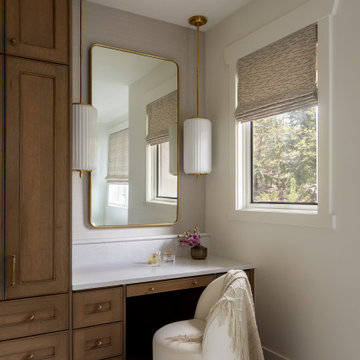
This custom makeup vanity nook showcases the height of Park City luxury design, beautifully blending functional craftsmanship with organic elegance. Rich, floor-to-ceiling rift-sawn oak cabinetry frames the space, offering seamless storage and a warm, grounded texture. A crisp white quartz countertop provides a clean, bright workspace, complete with a dedicated knee-space for getting ready.
Flanking a towering, thin gold-framed rectangular mirror, two striking brushed brass pendant lights with fluted white glass cylinders create a beautifully balanced, layered lighting statement. A plush, cream-upholstered bouclé vanity stool with a draped fringed throw softens the clean lines of the custom millwork. The serene corner is completed by a natural light-filled window dressed in a textured woven Roman shade, highlighting a soft neutral grasscloth wallpaper that adds subtle depth to this peaceful primary suite retreat.

 Kim Colwell Design
Interior Design, Feng Shui and Custom Furniture by Kim Colwell Design, Los Angeles. Photo by Ana Eiriksson
Example of a large tuscan master light wood floor and white floor bedroom design in Los Angeles with gray walls
Example of a large tuscan master light wood floor and white floor bedroom design in Los Angeles with gray walls

 Quigley Architects
Large mountain style open concept medium tone wood floor family room photo in Minneapolis with a bar, beige walls and a wall-mounted tv
 FBC Remodel
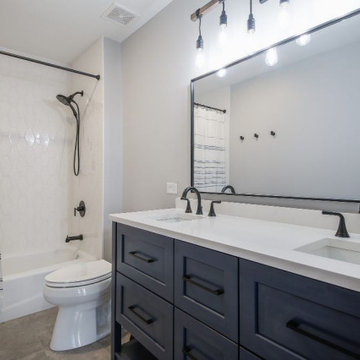
This sleek and stylish hall bathroom remodel strikes the perfect balance between modern simplicity and timeless design. The navy double vanity with matte black hardware anchors the space with rich contrast against crisp white quartz countertops and light gray walls.
A large black-framed mirror and industrial-style light fixture add bold visual interest, while the matte black fixtures throughout tie the look together effortlessly. The tub/shower combo features eye-catching elongated hex tile, adding texture and depth behind a soft, striped shower curtain with fringe detail.
Durable gray floor tiles ground the room with a subtle stone look, making this bathroom as practical as it is polished—a refined refresh that’s ready for busy mornings and relaxing evenings alike.


 Living with Lolo
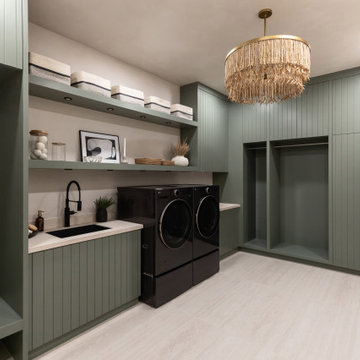
Laundry Room in Wabi Sabi Retreat |
Room Type:
3 bed, 4 bath, 3770 square feet- Master Bath, Kitchen, Dining Room, Den, Laundry Room, Powder Bath, Family Room, Living Room, Entry.
Project Name:
Wabi Sabi Retreat.
Key Feature:
A wabi sabi–inspired home that captures simplicity, imperfection, and tranquility through organic textures, weathered finishes, and intentional negative space, while working within the existing architecture.
Challenge:
The home’s architecture did not naturally lend itself to traditional wabi sabi design, requiring a thoughtful approach to achieve the desired feeling without forcing the aesthetic.
Solution:
Rather than applying a rigid style, the team focused on evoking tranquility through contrast, organic materials, intentional emptiness, and finishes that develop character over time.
Materials:
Furniture: Four Hands, Noir, Vig, Moss Studio, Dovetail, TOV.
Lighting: Arteriors, Lucent Light Shop, Ping Lighting.
Rugs: Jaipur, Loloi.
Artwork: Leftbank, Etsy.
Budget:
$100k- $300k |
Timeline:
6 months, completed March 2025

 Tamara Rosenbloom Design LLC
My clients had outgrown their builder’s basic home and had plenty of room to expand on their 10 acres. Working with a local architect and a talented contractor, we designed an addition to create 3 new bedrooms, a bathroom scaled for all 3 girls, a playroom and a master retreat including 3 fireplaces, sauna, steam shower, office or “creative room”, and large bedroom with folding glass wall to capitalize on their view. The master suite, gym, pool and tennis courts are still under construction, but the girls’ suite and living room space are complete and dust free. Each child’s room was designed around their preference of color scheme and each girl has a unique feature that makes their room truly their own. The oldest daughter has a secret passage hidden behind what looks like built in cabinetry. The youngest daughter wanted to “swing”, so we outfitted her with a hanging bed set in front of a custom mural created by a Spanish artist. The middle daughter is an elite gymnast, so we added monkey bars so she can cruise her room in style. The girls’ bathroom suite has 3 identical “stations” with abundant storage. Cabinetry in black walnut and peacock blue and white quartz counters with white marble backsplash are durable and beautiful. Two shower stalls, designed with a colorful and intricate tile design, prevent bathroom wait times and a custom wall mural brings a little of the outdoors in.
Photos by Mike Martin www.martinvisualtours.com
 Tamara Rosenbloom Design LLC
My clients had outgrown their builder’s basic home and had plenty of room to expand on their 10 acres. Working with a local architect and a talented contractor, we designed an addition to create 3 new bedrooms, a bathroom scaled for all 3 girls, a playroom and a master retreat including 3 fireplaces, sauna, steam shower, office or “creative room”, and large bedroom with folding glass wall to capitalize on their view. The master suite, gym, pool and tennis courts are still under construction, but the girls’ suite and living room space are complete and dust free. Each child’s room was designed around their preference of color scheme and each girl has a unique feature that makes their room truly their own. The oldest daughter has a secret passage hidden behind what looks like built in cabinetry. The youngest daughter wanted to “swing”, so we outfitted her with a hanging bed set in front of a custom mural created by a Spanish artist. The middle daughter is an elite gymnast, so we added monkey bars so she can cruise her room in style. The girls’ bathroom suite has 3 identical “stations” with abundant storage. Cabinetry in black walnut and peacock blue and white quartz counters with white marble backsplash are durable and beautiful. Two shower stalls, designed with a colorful and intricate tile design, prevent bathroom wait times and a custom wall mural brings a little of the outdoors in.
Photos by Mike Martin www.martinvisualtours.com

 Expand, Inc
This is a sensory room built for a child that we recently worked with. This room allowed for them to have a safe and fun place to spend their time. Not only safe and fun, but beautiful! With a hideaway bunk, place to eat, place to watch TV, gaming stations, a bathroom, and anything you'd possibly need to have a blissful day.

 Transitions Designs
Glass front cabinets for decorative items, storage galore & this kitchen is now light & bright with just the right amount of "bling"! Gorgeous Cambria Britannica counter on the island; Cambra Carrick around perimeter. Custom cabinets, Wolf & SubZero appliances are the icing on the cake.
Photos by: Jeri Koegel
 RR Redesign
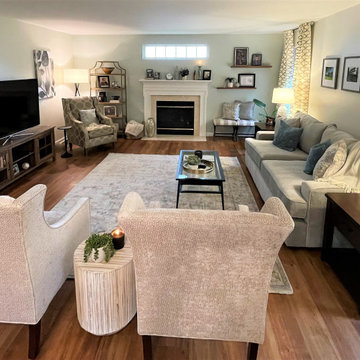
This project was such a pleasure. My clients needed assistance with flooring for the entire first floor, paint consultation and a completely new Interior design for their Family room. My toughest design element was selecting a new LVP flooring. I had to consider coordinating other wood elements in the home and resale in approximately 5 years. Coordinating all of this was definitely something that experience brings. My clients like dark flooring but I didn't feel that was the direction for this project and I was right. My client was in tears after the installation. She commented that she was so glad she followed my recommendations. These beautiful floors product provided and installed by Get Floored.
Next was paint. Goodbye sponged textured accent wall- hello warm gray with hint of green from the Sherwin Williams collection.
All new furniture, window treatments, lighting and accents that I selected delivered a most inviting space for my clients.
216