
Search results for "Front facing" in Home Design Ideas
 BLAINE architects
Jean Bai, Konstrukt Photo

Entryway - 1960s dark wood floor and brown floor entryway idea in San Francisco with red walls and a white front door
Entryway - 1960s dark wood floor and brown floor entryway idea in San Francisco with red walls and a white front door

 Hart's Design
This beautiful little Craftsman in Credit River
Basic concept design is available on the website
https://www.hartsdesign.com/fullscreen-store-page/comp-jql1rjw5/6cdc53f4-ce3e-46f7-a96e-ea93be499bbb/1/%3Fi%3D1%26p%3Dkbm3w%26s%3Dstyle-jql30y7i

 Shannon Connor / Maison, LLC.
Transitional master gray tile drop-in bathtub photo in Indianapolis with gray walls and marble countertops
Find the right local pro for your project

 Markalunas Architecture and Design, LLC
Lake Front Country Estate Living Room, designed by Tom Markalunas, built by Resort Custom Homes. Photography by Rachael Boling.
Inspiration for a timeless formal and open concept medium tone wood floor living room remodel in Other with beige walls, a standard fireplace, a stone fireplace and a wall-mounted tv
Inspiration for a timeless formal and open concept medium tone wood floor living room remodel in Other with beige walls, a standard fireplace, a stone fireplace and a wall-mounted tv
 J. Kapela Design & Construction

Inspiration for a timeless white two-story wood exterior home remodel in Cleveland with a shingle roof


 Bowers Design Build
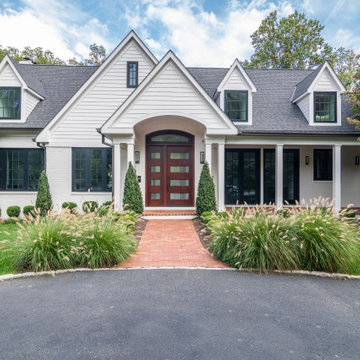
Updated features to the front of this home include new
siding and trim details, larger black framed windows, and new black framed french doors.
Inspiration for a modern exterior home remodel in DC Metro
Inspiration for a modern exterior home remodel in DC Metro



 Divine Custom Homes
Photos by Spacecrafting
House built by Divine Custom Homes
Transitional u-shaped light wood floor seated home bar photo in Minneapolis with shaker cabinets, medium tone wood cabinets and granite countertops
Transitional u-shaped light wood floor seated home bar photo in Minneapolis with shaker cabinets, medium tone wood cabinets and granite countertops
 Barry Holder & Associates
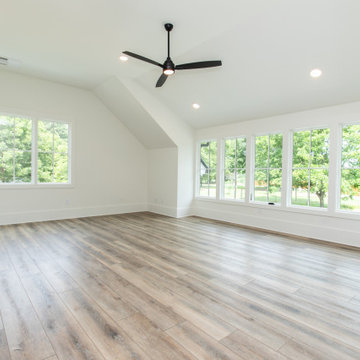
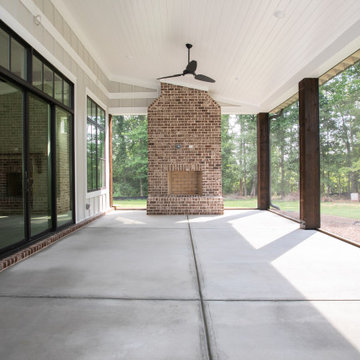
Two Story New Hew Construction Home in Powder Springs GA: This handsome modern 'Farmhouse' style home has many unique features. The large brick covered front patio features rustic support posts and a bead board ceiling. Once inside, the large kitchen island has an extension for seating. The kitchen accesses a front-facing sunroom. The kitchen is designed with white custom cabinetry equipped with glass door fronts. The open concept kitchen floor plan flows into the family room that features an exposed bean ceiling and a 'Franklin' style stove inset in the fireplace. There is hardwood flooring throughout the home. The family room has abundant natural lighting with large sliding glass doors leading to the outdoor living space. The outdoor living space includes a screened-in covered patio and an outdoor fireplace for comfortable outdoor entertaining. The upstairs has a large daylight bonus room over the garage on one end of the house and a large vaulted ceiling room on the other. The master bath has white custom cabinetry with his and her vanities, a walk-in shower, separate tub, and water closet.
 Barry Holder & Associates
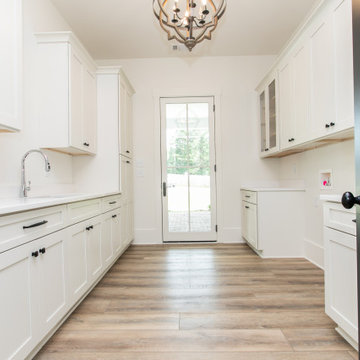
Two Story New Hew Construction Home in Powder Springs GA: This handsome modern 'Farmhouse' style home has many unique features. The large brick covered front patio features rustic support posts and a bead board ceiling. Once inside, the large kitchen island has an extension for seating. The kitchen accesses a front-facing sunroom. The kitchen is designed with white custom cabinetry equipped with glass door fronts. The open concept kitchen floor plan flows into the family room that features an exposed bean ceiling and a 'Franklin' style stove inset in the fireplace. There is hardwood flooring throughout the home. The family room has abundant natural lighting with large sliding glass doors leading to the outdoor living space. The outdoor living space includes a screened-in covered patio and an outdoor fireplace for comfortable outdoor entertaining. The upstairs has a large daylight bonus room over the garage on one end of the house and a large vaulted ceiling room on the other. The master bath has white custom cabinetry with his and her vanities, a walk-in shower, separate tub, and water closet.
 Barry Holder & Associates
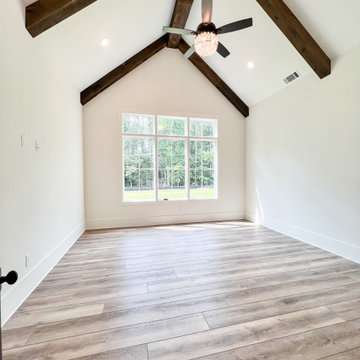
Two Story New Hew Construction Home in Powder Springs GA: This handsome modern 'Farmhouse' style home has many unique features. The large brick covered front patio features rustic support posts and a bead board ceiling. Once inside, the large kitchen island has an extension for seating. The kitchen accesses a front-facing sunroom. The kitchen is designed with white custom cabinetry equipped with glass door fronts. The open concept kitchen floor plan flows into the family room that features an exposed bean ceiling and a 'Franklin' style stove inset in the fireplace. There is hardwood flooring throughout the home. The family room has abundant natural lighting with large sliding glass doors leading to the outdoor living space. The outdoor living space includes a screened-in covered patio and an outdoor fireplace for comfortable outdoor entertaining. The upstairs has a large daylight bonus room over the garage on one end of the house and a large vaulted ceiling room on the other. The master bath has white custom cabinetry with his and her vanities, a walk-in shower, separate tub, and water closet.
 Barry Holder & Associates
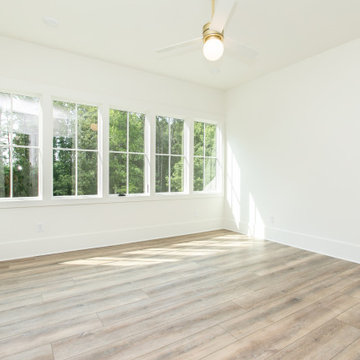
Two Story New Hew Construction Home in Powder Springs GA: This handsome modern 'Farmhouse' style home has many unique features. The large brick covered front patio features rustic support posts and a bead board ceiling. Once inside, the large kitchen island has an extension for seating. The kitchen accesses a front-facing sunroom. The kitchen is designed with white custom cabinetry equipped with glass door fronts. The open concept kitchen floor plan flows into the family room that features an exposed bean ceiling and a 'Franklin' style stove inset in the fireplace. There is hardwood flooring throughout the home. The family room has abundant natural lighting with large sliding glass doors leading to the outdoor living space. The outdoor living space includes a screened-in covered patio and an outdoor fireplace for comfortable outdoor entertaining. The upstairs has a large daylight bonus room over the garage on one end of the house and a large vaulted ceiling room on the other. The master bath has white custom cabinetry with his and her vanities, a walk-in shower, separate tub, and water closet.
 Barry Holder & Associates
Two Story New Hew Construction Home in Powder Springs GA: This handsome modern 'Farmhouse' style home has many unique features. The large brick covered front patio features rustic support posts and a bead board ceiling. Once inside, the large kitchen island has an extension for seating. The kitchen accesses a front-facing sunroom. The kitchen is designed with white custom cabinetry equipped with glass door fronts. The open concept kitchen floor plan flows into the family room that features an exposed bean ceiling and a 'Franklin' style stove inset in the fireplace. There is hardwood flooring throughout the home. The family room has abundant natural lighting with large sliding glass doors leading to the outdoor living space. The outdoor living space includes a screened-in covered patio and an outdoor fireplace for comfortable outdoor entertaining. The upstairs has a large daylight bonus room over the garage on one end of the house and a large vaulted ceiling room on the other. The master bath has white custom cabinetry with his and her vanities, a walk-in shower, separate tub, and water closet.

Sponsored
Columbus, OH

Structural Remodeling
Franklin County's Heavy Timber Specialists | Best of Houzz 2020!
 Barry Holder & Associates

Two Story New Hew Construction Home in Powder Springs GA: This handsome modern 'Farmhouse' style home has many unique features. The large brick covered front patio features rustic support posts and a bead board ceiling. Once inside, the large kitchen island has an extension for seating. The kitchen accesses a front-facing sunroom. The kitchen is designed with white custom cabinetry equipped with glass door fronts. The open concept kitchen floor plan flows into the family room that features an exposed bean ceiling and a 'Franklin' style stove inset in the fireplace. There is hardwood flooring throughout the home. The family room has abundant natural lighting with large sliding glass doors leading to the outdoor living space. The outdoor living space includes a screened-in covered patio and an outdoor fireplace for comfortable outdoor entertaining. The upstairs has a large daylight bonus room over the garage on one end of the house and a large vaulted ceiling room on the other. The master bath has white custom cabinetry with his and her vanities, a walk-in shower, separate tub, and water closet.
 Barry Holder & Associates
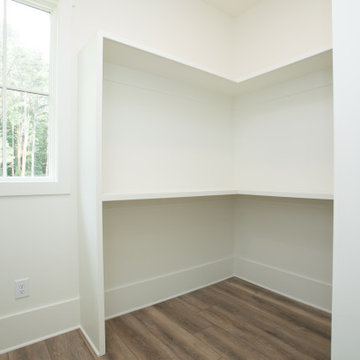
Two Story New Hew Construction Home in Powder Springs GA: This handsome modern 'Farmhouse' style home has many unique features. The large brick covered front patio features rustic support posts and a bead board ceiling. Once inside, the large kitchen island has an extension for seating. The kitchen accesses a front-facing sunroom. The kitchen is designed with white custom cabinetry equipped with glass door fronts. The open concept kitchen floor plan flows into the family room that features an exposed bean ceiling and a 'Franklin' style stove inset in the fireplace. There is hardwood flooring throughout the home. The family room has abundant natural lighting with large sliding glass doors leading to the outdoor living space. The outdoor living space includes a screened-in covered patio and an outdoor fireplace for comfortable outdoor entertaining. The upstairs has a large daylight bonus room over the garage on one end of the house and a large vaulted ceiling room on the other. The master bath has white custom cabinetry with his and her vanities, a walk-in shower, separate tub, and water closet.
 Barry Holder & Associates
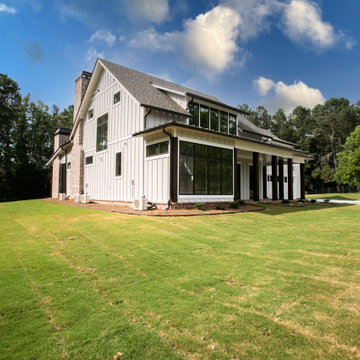
Two Story New Hew Construction Home in Powder Springs GA: This handsome modern 'Farmhouse' style home has many unique features. The large brick covered front patio features rustic support posts and a bead board ceiling. Once inside, the large kitchen island has an extension for seating. The kitchen accesses a front-facing sunroom. The kitchen is designed with white custom cabinetry equipped with glass door fronts. The open concept kitchen floor plan flows into the family room that features an exposed bean ceiling and a 'Franklin' style stove inset in the fireplace. There is hardwood flooring throughout the home. The family room has abundant natural lighting with large sliding glass doors leading to the outdoor living space. The outdoor living space includes a screened-in covered patio and an outdoor fireplace for comfortable outdoor entertaining. The upstairs has a large daylight bonus room over the garage on one end of the house and a large vaulted ceiling room on the other. The master bath has white custom cabinetry with his and her vanities, a walk-in shower, separate tub, and water closet.
 Barry Holder & Associates
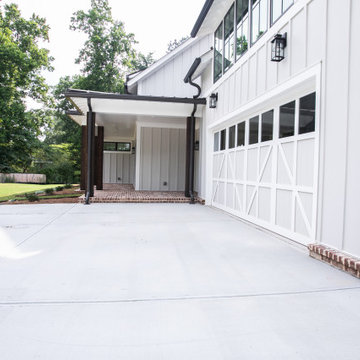
Two Story New Hew Construction Home in Powder Springs GA: This handsome modern 'Farmhouse' style home has many unique features. The large brick covered front patio features rustic support posts and a bead board ceiling. Once inside, the large kitchen island has an extension for seating. The kitchen accesses a front-facing sunroom. The kitchen is designed with white custom cabinetry equipped with glass door fronts. The open concept kitchen floor plan flows into the family room that features an exposed bean ceiling and a 'Franklin' style stove inset in the fireplace. There is hardwood flooring throughout the home. The family room has abundant natural lighting with large sliding glass doors leading to the outdoor living space. The outdoor living space includes a screened-in covered patio and an outdoor fireplace for comfortable outdoor entertaining. The upstairs has a large daylight bonus room over the garage on one end of the house and a large vaulted ceiling room on the other. The master bath has white custom cabinetry with his and her vanities, a walk-in shower, separate tub, and water closet.

 Barry Holder & Associates
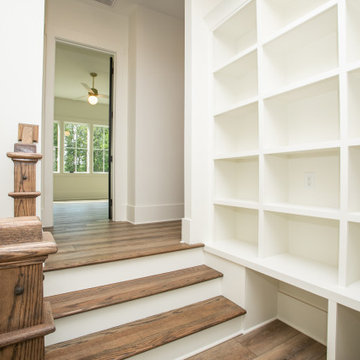
Two Story New Hew Construction Home in Powder Springs GA: This handsome modern 'Farmhouse' style home has many unique features. The large brick covered front patio features rustic support posts and a bead board ceiling. Once inside, the large kitchen island has an extension for seating. The kitchen accesses a front-facing sunroom. The kitchen is designed with white custom cabinetry equipped with glass door fronts. The open concept kitchen floor plan flows into the family room that features an exposed bean ceiling and a 'Franklin' style stove inset in the fireplace. There is hardwood flooring throughout the home. The family room has abundant natural lighting with large sliding glass doors leading to the outdoor living space. The outdoor living space includes a screened-in covered patio and an outdoor fireplace for comfortable outdoor entertaining. The upstairs has a large daylight bonus room over the garage on one end of the house and a large vaulted ceiling room on the other. The master bath has white custom cabinetry with his and her vanities, a walk-in shower, separate tub, and water closet.
 Creating Spaces
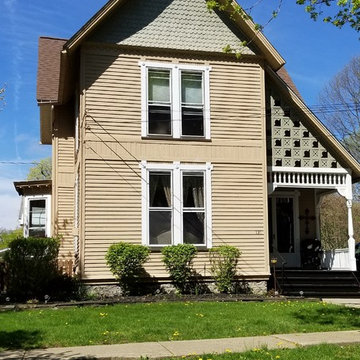
Inspiration for a mid-sized timeless beige two-story wood exterior home remodel in Other with a shingle roof
 Barry Holder & Associates
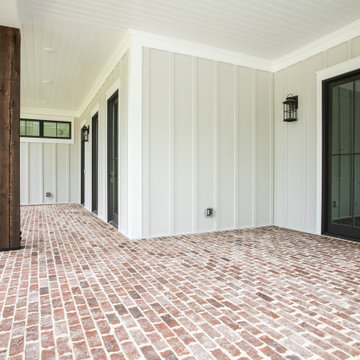
Two Story New Hew Construction Home in Powder Springs GA: This handsome modern 'Farmhouse' style home has many unique features. The large brick covered front patio features rustic support posts and a bead board ceiling. Once inside, the large kitchen island has an extension for seating. The kitchen accesses a front-facing sunroom. The kitchen is designed with white custom cabinetry equipped with glass door fronts. The open concept kitchen floor plan flows into the family room that features an exposed bean ceiling and a 'Franklin' style stove inset in the fireplace. There is hardwood flooring throughout the home. The family room has abundant natural lighting with large sliding glass doors leading to the outdoor living space. The outdoor living space includes a screened-in covered patio and an outdoor fireplace for comfortable outdoor entertaining. The upstairs has a large daylight bonus room over the garage on one end of the house and a large vaulted ceiling room on the other. The master bath has white custom cabinetry with his and her vanities, a walk-in shower, separate tub, and water closet.
15