
Search results for "Front facing" in Home Design Ideas

 Sarah Kahn Turner
Robert Radifera
Kitchen - contemporary u-shaped painted wood floor and white floor kitchen idea in DC Metro with flat-panel cabinets, black cabinets, paneled appliances and an island
Kitchen - contemporary u-shaped painted wood floor and white floor kitchen idea in DC Metro with flat-panel cabinets, black cabinets, paneled appliances and an island
 Nature's Perspective Landscaping
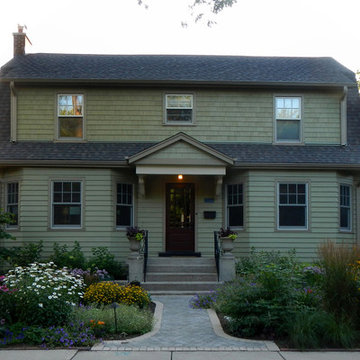
Lush and lovely, here is a front-facing photograph taken at dusk of our cottage garden landscape, one year after it was installed.
Inspiration for a traditional landscaping in Chicago.
Inspiration for a traditional landscaping in Chicago.
 Colours Construction
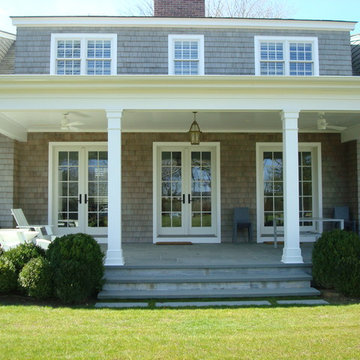
rear porch
Mid-sized trendy tile back porch idea in New York with a roof extension
Mid-sized trendy tile back porch idea in New York with a roof extension
Find the right local pro for your project
 Joseph Sepot Architects

Renovations to the home's façade included addressing the roofline for aesthetic and structural reasons -- the front-facing gable now features a centrally located balcony with a colonnaded bluestone patio below it. Dennis M. Carbo Photography
 Moss Construction
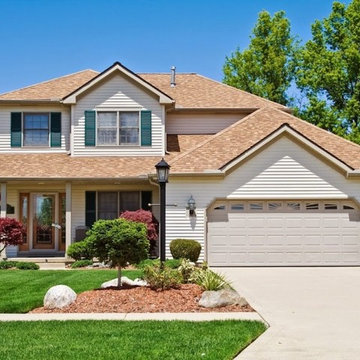
Example of a mid-sized classic white two-story vinyl exterior home design in Other with a shingle roof
 Payne & Tompkins Design-Renovations
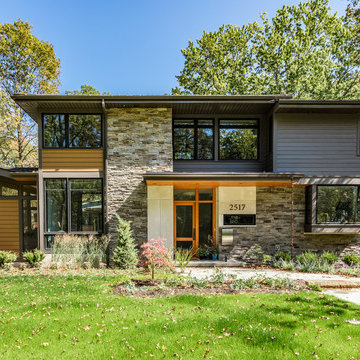
Large trendy black two-story mixed siding exterior home photo in Cleveland

 Designed Design Associates (DDA)
Trendy gender-neutral dressing room photo in Singapore with glass-front cabinets



 Kraft Custom Construction
Built from the ground up on 80 acres outside Dallas, Oregon, this new modern ranch house is a balanced blend of natural and industrial elements. The custom home beautifully combines various materials, unique lines and angles, and attractive finishes throughout. The property owners wanted to create a living space with a strong indoor-outdoor connection. We integrated built-in sky lights, floor-to-ceiling windows and vaulted ceilings to attract ample, natural lighting. The master bathroom is spacious and features an open shower room with soaking tub and natural pebble tiling. There is custom-built cabinetry throughout the home, including extensive closet space, library shelving, and floating side tables in the master bedroom. The home flows easily from one room to the next and features a covered walkway between the garage and house. One of our favorite features in the home is the two-sided fireplace – one side facing the living room and the other facing the outdoor space. In addition to the fireplace, the homeowners can enjoy an outdoor living space including a seating area, in-ground fire pit and soaking tub.
 FORNEY + architecture, LLC

View of entry porch and adjacent screened porch.
This is an example of a mid-sized traditional screened-in front porch design in St Louis with decking and a roof extension.
This is an example of a mid-sized traditional screened-in front porch design in St Louis with decking and a roof extension.

 House of L
Jason Miller, Pixelate LTD
Inspiration for a timeless medium tone wood floor kitchen remodel in Cleveland with shaker cabinets, white cabinets, multicolored backsplash, stainless steel appliances and two islands
Inspiration for a timeless medium tone wood floor kitchen remodel in Cleveland with shaker cabinets, white cabinets, multicolored backsplash, stainless steel appliances and two islands
 Georgia Front Porch

Tapered columns with stone piers and nice wide porch. Designed and built by Georgia Front Porch.
Huge arts and crafts front porch photo in Atlanta with decking and a roof extension
Huge arts and crafts front porch photo in Atlanta with decking and a roof extension
 Dean Thomas Design Group
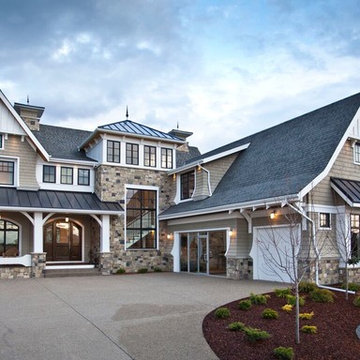
Inspiration for a large transitional beige two-story mixed siding house exterior remodel in Calgary with a shingle roof

 Frankel Design Build
Inspiration for a huge transitional multicolored two-story mixed siding and board and batten exterior home remodel in Houston with a shingle roof and a gray roof

Sponsored
Columbus, OH

Structural Remodeling
Franklin County's Heavy Timber Specialists | Best of Houzz 2020!
 ProPacific Builders, Inc.

Open concept kitchen - mid-sized 1950s u-shaped laminate floor and beige floor open concept kitchen idea in San Diego with a farmhouse sink, flat-panel cabinets, medium tone wood cabinets, marble countertops, white backsplash, ceramic backsplash, stainless steel appliances, an island and white countertops

 SOLSTICE Planning and Architecture

The front-facing pool and elevated courtyard becomes the epicenter of the entry experience and the focal point of the living spaces.
Pool fountain - mid-sized modern front yard concrete paver and rectangular aboveground pool fountain idea in Tampa
Pool fountain - mid-sized modern front yard concrete paver and rectangular aboveground pool fountain idea in Tampa




 MainStreet Design Build
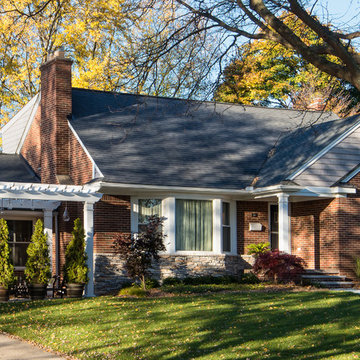
This bungalow features a two-tier roof line to give more dimension to the front face of the home. Columns were added to the new covered front porch, and the stone below the bay window was replaced with new flagstone. A pergola was added at the breezeway area, and a new window was added to the front gable on the garage, with dark green shutters, which was finished in cedar shake siding.
Photo courtesy of Kate Benjamin Photography
 Alexander Otis collection Llc.

Walk-in closet - large contemporary gender-neutral carpeted walk-in closet idea in Dallas with dark wood cabinets
 Tierney Conner Architecture

This Montclair kitchen is given brand new life as the core of the house and is opened to its concentric interior and exterior spaces. This kitchen is now the entry, the patio area, the serving area and the dining area. The space is versatile as a daily home for a family of four as well as accommodating large groups for entertaining. An existing fireplace was re-faced and acts as an anchor to the renovations on all four sides of it. Brightly colored accents of yellow and orange give orientation to the constantly shifting perspectives within the home.
Photo by David Duncan Livingston
18