
Search results for "Front facing" in Home Design Ideas
 Barry Holder & Associates
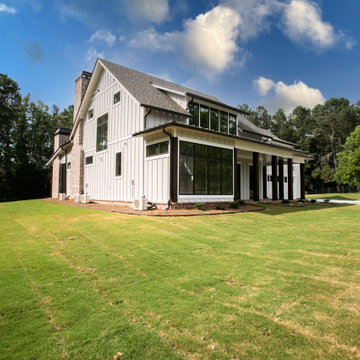
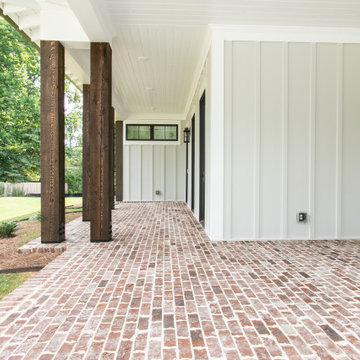
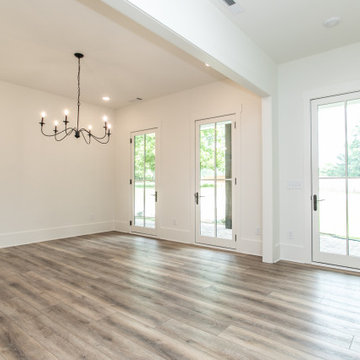
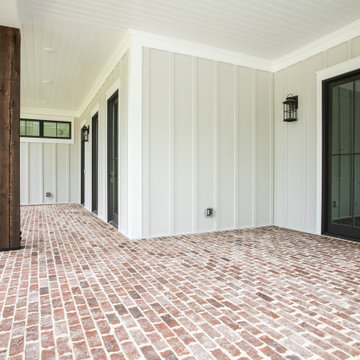
Two Story New Hew Construction Home in Powder Springs GA: This handsome modern 'Farmhouse' style home has many unique features. The large brick covered front patio features rustic support posts and a bead board ceiling. Once inside, the large kitchen island has an extension for seating. The kitchen accesses a front-facing sunroom. The kitchen is designed with white custom cabinetry equipped with glass door fronts. The open concept kitchen floor plan flows into the family room that features an exposed bean ceiling and a 'Franklin' style stove inset in the fireplace. There is hardwood flooring throughout the home. The family room has abundant natural lighting with large sliding glass doors leading to the outdoor living space. The outdoor living space includes a screened-in covered patio and an outdoor fireplace for comfortable outdoor entertaining. The upstairs has a large daylight bonus room over the garage on one end of the house and a large vaulted ceiling room on the other. The master bath has white custom cabinetry with his and her vanities, a walk-in shower, separate tub, and water closet.
 Barry Holder & Associates
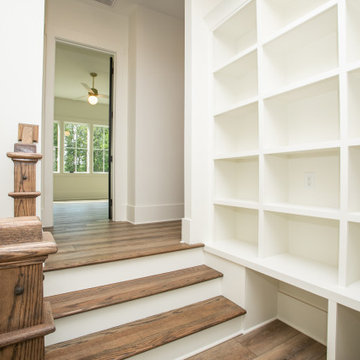
Two Story New Hew Construction Home in Powder Springs GA: This handsome modern 'Farmhouse' style home has many unique features. The large brick covered front patio features rustic support posts and a bead board ceiling. Once inside, the large kitchen island has an extension for seating. The kitchen accesses a front-facing sunroom. The kitchen is designed with white custom cabinetry equipped with glass door fronts. The open concept kitchen floor plan flows into the family room that features an exposed bean ceiling and a 'Franklin' style stove inset in the fireplace. There is hardwood flooring throughout the home. The family room has abundant natural lighting with large sliding glass doors leading to the outdoor living space. The outdoor living space includes a screened-in covered patio and an outdoor fireplace for comfortable outdoor entertaining. The upstairs has a large daylight bonus room over the garage on one end of the house and a large vaulted ceiling room on the other. The master bath has white custom cabinetry with his and her vanities, a walk-in shower, separate tub, and water closet.
 Barry Holder & Associates
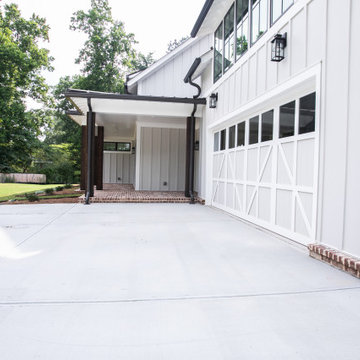
Two Story New Hew Construction Home in Powder Springs GA: This handsome modern 'Farmhouse' style home has many unique features. The large brick covered front patio features rustic support posts and a bead board ceiling. Once inside, the large kitchen island has an extension for seating. The kitchen accesses a front-facing sunroom. The kitchen is designed with white custom cabinetry equipped with glass door fronts. The open concept kitchen floor plan flows into the family room that features an exposed bean ceiling and a 'Franklin' style stove inset in the fireplace. There is hardwood flooring throughout the home. The family room has abundant natural lighting with large sliding glass doors leading to the outdoor living space. The outdoor living space includes a screened-in covered patio and an outdoor fireplace for comfortable outdoor entertaining. The upstairs has a large daylight bonus room over the garage on one end of the house and a large vaulted ceiling room on the other. The master bath has white custom cabinetry with his and her vanities, a walk-in shower, separate tub, and water closet.
Find the right local pro for your project
 Barry Holder & Associates
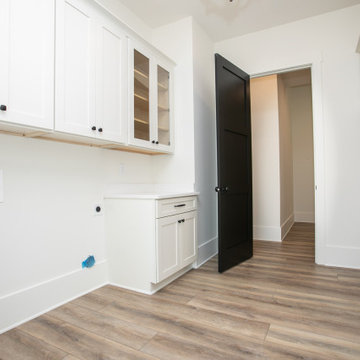
Two Story New Hew Construction Home in Powder Springs GA: This handsome modern 'Farmhouse' style home has many unique features. The large brick covered front patio features rustic support posts and a bead board ceiling. Once inside, the large kitchen island has an extension for seating. The kitchen accesses a front-facing sunroom. The kitchen is designed with white custom cabinetry equipped with glass door fronts. The open concept kitchen floor plan flows into the family room that features an exposed bean ceiling and a 'Franklin' style stove inset in the fireplace. There is hardwood flooring throughout the home. The family room has abundant natural lighting with large sliding glass doors leading to the outdoor living space. The outdoor living space includes a screened-in covered patio and an outdoor fireplace for comfortable outdoor entertaining. The upstairs has a large daylight bonus room over the garage on one end of the house and a large vaulted ceiling room on the other. The master bath has white custom cabinetry with his and her vanities, a walk-in shower, separate tub, and water closet.
 Barry Holder & Associates
Two Story New Hew Construction Home in Powder Springs GA: This handsome modern 'Farmhouse' style home has many unique features. The large brick covered front patio features rustic support posts and a bead board ceiling. Once inside, the large kitchen island has an extension for seating. The kitchen accesses a front-facing sunroom. The kitchen is designed with white custom cabinetry equipped with glass door fronts. The open concept kitchen floor plan flows into the family room that features an exposed bean ceiling and a 'Franklin' style stove inset in the fireplace. There is hardwood flooring throughout the home. The family room has abundant natural lighting with large sliding glass doors leading to the outdoor living space. The outdoor living space includes a screened-in covered patio and an outdoor fireplace for comfortable outdoor entertaining. The upstairs has a large daylight bonus room over the garage on one end of the house and a large vaulted ceiling room on the other. The master bath has white custom cabinetry with his and her vanities, a walk-in shower, separate tub, and water closet.
 Barry Holder & Associates
Two Story New Hew Construction Home in Powder Springs GA: This handsome modern 'Farmhouse' style home has many unique features. The large brick covered front patio features rustic support posts and a bead board ceiling. Once inside, the large kitchen island has an extension for seating. The kitchen accesses a front-facing sunroom. The kitchen is designed with white custom cabinetry equipped with glass door fronts. The open concept kitchen floor plan flows into the family room that features an exposed bean ceiling and a 'Franklin' style stove inset in the fireplace. There is hardwood flooring throughout the home. The family room has abundant natural lighting with large sliding glass doors leading to the outdoor living space. The outdoor living space includes a screened-in covered patio and an outdoor fireplace for comfortable outdoor entertaining. The upstairs has a large daylight bonus room over the garage on one end of the house and a large vaulted ceiling room on the other. The master bath has white custom cabinetry with his and her vanities, a walk-in shower, separate tub, and water closet.
 Creating Spaces
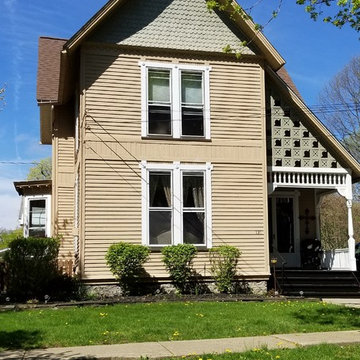
Inspiration for a mid-sized timeless beige two-story wood exterior home remodel in Other with a shingle roof

Sponsored
Plain City, OH

Kuhns Contracting, Inc.
Central Ohio's Trusted Home Remodeler Specializing in Kitchens & Baths
 Barry Holder & Associates
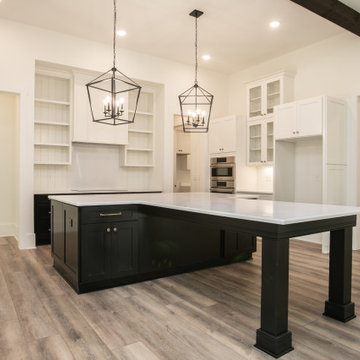
Two Story New Hew Construction Home in Powder Springs GA: This handsome modern 'Farmhouse' style home has many unique features. The large brick covered front patio features rustic support posts and a bead board ceiling. Once inside, the large kitchen island has an extension for seating. The kitchen accesses a front-facing sunroom. The kitchen is designed with white custom cabinetry equipped with glass door fronts. The open concept kitchen floor plan flows into the family room that features an exposed bean ceiling and a 'Franklin' style stove inset in the fireplace. There is hardwood flooring throughout the home. The family room has abundant natural lighting with large sliding glass doors leading to the outdoor living space. The outdoor living space includes a screened-in covered patio and an outdoor fireplace for comfortable outdoor entertaining. The upstairs has a large daylight bonus room over the garage on one end of the house and a large vaulted ceiling room on the other. The master bath has white custom cabinetry with his and her vanities, a walk-in shower, separate tub, and water closet.
 Barry Holder & Associates
Two Story New Hew Construction Home in Powder Springs GA: This handsome modern 'Farmhouse' style home has many unique features. The large brick covered front patio features rustic support posts and a bead board ceiling. Once inside, the large kitchen island has an extension for seating. The kitchen accesses a front-facing sunroom. The kitchen is designed with white custom cabinetry equipped with glass door fronts. The open concept kitchen floor plan flows into the family room that features an exposed bean ceiling and a 'Franklin' style stove inset in the fireplace. There is hardwood flooring throughout the home. The family room has abundant natural lighting with large sliding glass doors leading to the outdoor living space. The outdoor living space includes a screened-in covered patio and an outdoor fireplace for comfortable outdoor entertaining. The upstairs has a large daylight bonus room over the garage on one end of the house and a large vaulted ceiling room on the other. The master bath has white custom cabinetry with his and her vanities, a walk-in shower, separate tub, and water closet.
 CHRISTIAN DEAN ARCHITECTURE, LLC

An open front porch with a raised south facing side yard. House is setback incrementally from front facing tuck under garage. Cedar shake siding is left to weather naturally.
Photo by Chad Holder.

 Colonial Reproductions, Inc.
This country kitchen is accented with detailed tiles, brass light fixtures and a large butcher block. Greg Premru Photography
Example of a mid-sized cottage u-shaped dark wood floor and brown floor kitchen design in Boston with a drop-in sink, shaker cabinets, white cabinets, white backsplash, subway tile backsplash, stainless steel appliances, an island and tile countertops
Example of a mid-sized cottage u-shaped dark wood floor and brown floor kitchen design in Boston with a drop-in sink, shaker cabinets, white cabinets, white backsplash, subway tile backsplash, stainless steel appliances, an island and tile countertops
 Donald William Fairbanks Architect, P.C.
Dan Murdoch Photography
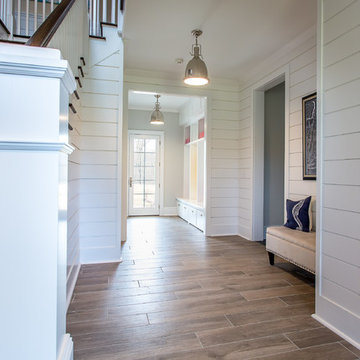
Mid-sized trendy light wood floor entryway photo in New York with white walls and a white front door
Mid-sized trendy light wood floor entryway photo in New York with white walls and a white front door
 MGM Builders
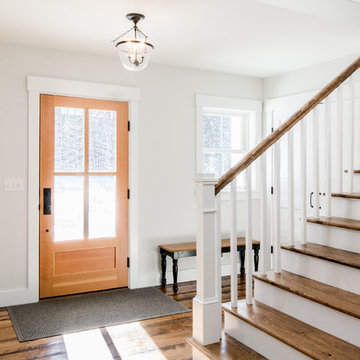
Rustic and modern design elements complement one another in this 2,480 sq. ft. three bedroom, two and a half bath custom modern farmhouse. Abundant natural light and face nailed wide plank white pine floors carry throughout the entire home along with plenty of built-in storage, a stunning white kitchen, and cozy brick fireplace.
Photos by Tessa Manning

Sponsored
Columbus, OH

Hope Restoration & General Contracting
Columbus Design-Build, Kitchen & Bath Remodeling, Historic Renovations

 SHELTER Custom-Built Living
Inspiration for a huge contemporary u-shaped eat-in kitchen remodel in Charleston with a single-bowl sink, glass-front cabinets, black cabinets, marble countertops, white backsplash, marble backsplash, paneled appliances, an island and white countertops
 Folkway Design & Wares Co.

Example of a large country light wood floor and gray floor bedroom design in Dallas with white walls and no fireplace

 Daniel Contelmo Architects
The front elevation shows the formal entry to the house. A stone path the the side leads to an informal entry. Set into a slope, the front of the house faces a hill covered in wildflowers. The pool house is set farther down the hill and can be seem behind the house.
Photo by: Daniel Contelmo Jr.




 Glenn Layton Homes
Glenn Layton Homes, LLC, "Building Your Coastal Lifestyle"

Mid-sized coastal green two-story wood exterior home idea in Jacksonville with a hip roof
Mid-sized coastal green two-story wood exterior home idea in Jacksonville with a hip roof

 JayMarc Homes

Exterior front facing shot of the Acropolis, a harmonious blend of mixed materials including wood and stone, and featuring multi garage doors.
Inspiration for a large craftsman gray two-story wood exterior home remodel in Seattle with a hip roof
Inspiration for a large craftsman gray two-story wood exterior home remodel in Seattle with a hip roof
16