
Search results for "Front facing" in Home Design Ideas

 Tierney Conner Architecture
This Montclair kitchen is given brand new life as the core of the house and is opened to its concentric interior and exterior spaces. This kitchen is now the entry, the patio area, the serving area and the dining area. The space is versatile as a daily home for a family of four as well as accommodating large groups for entertaining. An existing fireplace was re-faced and acts as an anchor to the renovations on all four sides of it. Brightly colored accents of yellow and orange give orientation to the constantly shifting perspectives within the home.
Photo by David Duncan Livingston
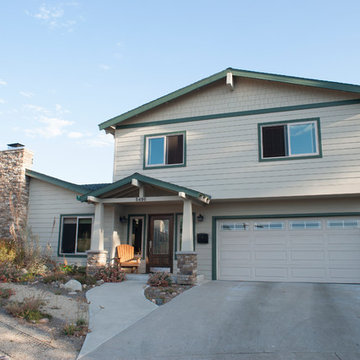
 BVM Design, Inc.
Front Facade face lift. Redesigned covered entry
Inspiration for a craftsman exterior home remodel in San Diego
Inspiration for a craftsman exterior home remodel in San Diego
 User
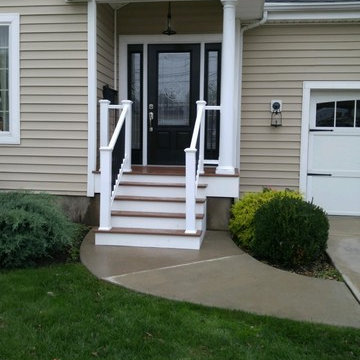
UserInspiration for a small transitional front porch remodel in Boston with decking and a roof extension
Find the right local pro for your project
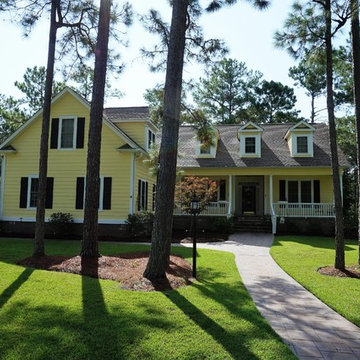
 Southern Comfort Homes, Inc.
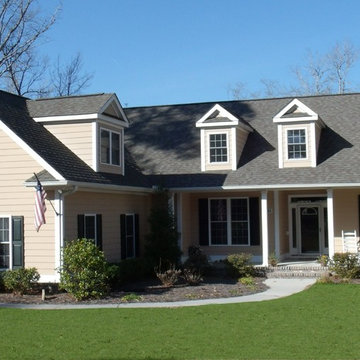
Mid-sized elegant yellow two-story vinyl house exterior photo in Other with a hip roof and a shingle roof
 Southern Comfort Homes, Inc.
Inspiration for a mid-sized timeless beige two-story vinyl house exterior remodel in Other with a hip roof and a shingle roof

 barlow reid design
Kerri Torrey Photography
Example of a transitional gray floor dedicated laundry room design in Toronto with an undermount sink, shaker cabinets, white cabinets, gray walls, a side-by-side washer/dryer and white countertops
Example of a transitional gray floor dedicated laundry room design in Toronto with an undermount sink, shaker cabinets, white cabinets, gray walls, a side-by-side washer/dryer and white countertops


Sponsored
Columbus, OH
Free consultation for landscape design!

Peabody Landscape Group
Columbus' Reliable Landscape Design & Contracting

 User
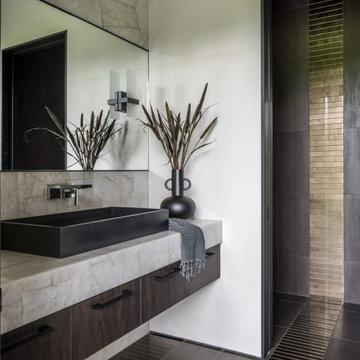
UserNestled within 15 acres of breathtaking landscape, the open floor plan of the M Rresidence Project provides a canvas for the artistic pursuits of a family of four. Our responsibility encompassed the thoughtful design of the interior space, entailing comprehensive services in interior architecture and the selection of both hard and soft finishes. Within this creative journey, we artfully incorporated surprising elements and distinctively crafted moments of extraordinary interest. The resulting composition is an epitome of refined elegance, harmoniously blending form and function in a seamless union.



 Hoffman Grayson Architects LLP
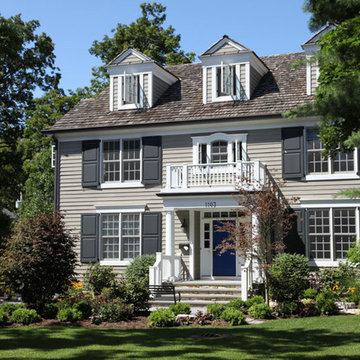
Originally, the front of the house was on the left (eave) side, facing the primary street. Since the Garage was on the narrower, quieter side street, we decided that when we would renovate, we would reorient the front to the quieter side street, and enter through the front Porch.
So initially we built the fencing and Pergola entering from the side street into the existing Front Porch.
Then in 2003, we pulled off the roof, which enclosed just one large room and a bathroom, and added a full second story. Then we added the gable overhangs to create the effect of a cottage with dormers, so as not to overwhelm the scale of the site.
The shingles are stained Cabots Semi-Solid Deck and Siding Oil Stain, 7406, color: Burnt Hickory, and the trim is painted with Benjamin Moore Aura Exterior Low Luster Narraganset Green HC-157, (which is actually a dark blue).
Photo by Glen Grayson, AIA
 New Leaf Landscaping Inc.
Design ideas for a mid-sized traditional partial sun front yard stone landscaping in Chicago.
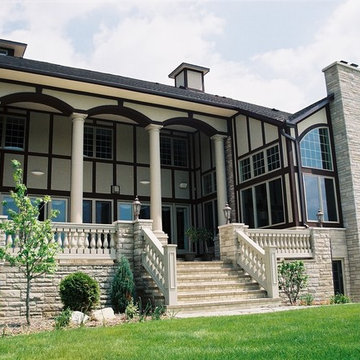
 Scott D. Koch Architect L.L.C.
This is the poolside facade of an elaborate 15,000sf home in Scio Township just east of Ann Arbor, Michigan. It has a lovely large south facing raised terrace adjacent to the Living, Dining and Family areas of the home.


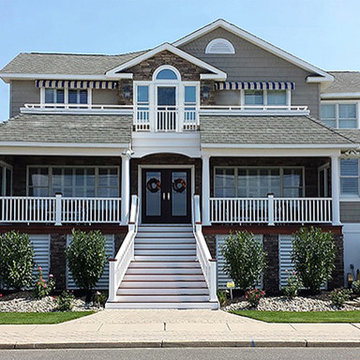
 CnS Contracting LLC
Finished Remodel & house lift in Ocean County, NJ
Inspiration for a large contemporary gray three-story exterior home remodel in New York with a hip roof
Inspiration for a large contemporary gray three-story exterior home remodel in New York with a hip roof

 Riverside Fence
Design ideas for a large traditional shade front yard mulch garden path in Bridgeport for spring.

 Assemblage Studio
This is an example of a contemporary drought-tolerant and full sun front yard gravel landscaping in Las Vegas.

 JMDG Architecture | Planning + Interiors
Photos by Keith Isaac
Large coastal white two-story mixed siding exterior home idea in Tampa with a hip roof
Large coastal white two-story mixed siding exterior home idea in Tampa with a hip roof

Sponsored
Columbus, OH
Free consultation for landscape design!
Peabody Landscape Group
Columbus' Reliable Landscape Design & Contracting
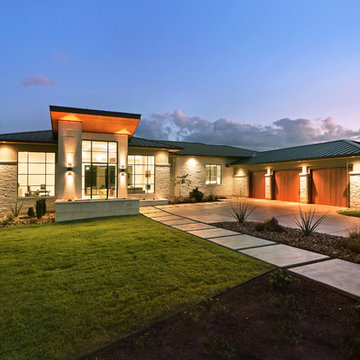
 Integrity Builders
Integrity Builders Austin / Follow Us On Facebook / Travis Baker - Twist Tours Photography
Mid-sized trendy beige one-story stone exterior home photo in Austin
Mid-sized trendy beige one-story stone exterior home photo in Austin
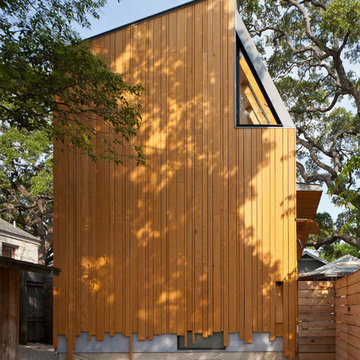

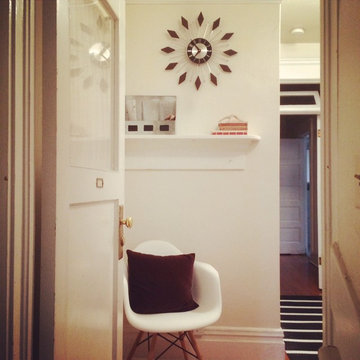
 Lauren Smyth
Small trendy medium tone wood floor entryway photo in Boise with white walls and a white front door
22