
Search results for "Front facing" in Home Design Ideas

 Hagstrom Builder
A Modern Farmhouse set in a prairie setting exudes charm and simplicity. Wrap around porches and copious windows make outdoor/indoor living seamless while the interior finishings are extremely high on detail. In floor heating under porcelain tile in the entire lower level, Fond du Lac stone mimicking an original foundation wall and rough hewn wood finishes contrast with the sleek finishes of carrera marble in the master and top of the line appliances and soapstone counters of the kitchen. This home is a study in contrasts, while still providing a completely harmonious aura.
 Integrity Homes, Inc.

Front Elevation - Close-up
Stone Clad Exterior
Copper Gutters w Custom Leader Boxes
Iron Railings
Copper Bays and Rooftop Window Boxes
SDL Window Glass
Bluestone Entry Patio
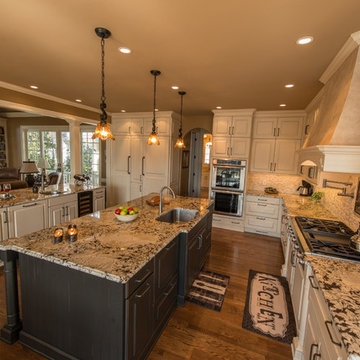
Example of a large classic l-shaped medium tone wood floor eat-in kitchen design in Atlanta with an undermount sink, glass-front cabinets, white cabinets, granite countertops, beige backsplash and paneled appliances
Find the right local pro for your project
 Savannah Surfaces, Inc.

Example of a large trendy backyard stone and rectangular lap hot tub design in Atlanta
 Michael Nash Design, Build & Homes
2011 NARI CAPITAL COTY FINALIST AWARD WINNER
This 1970’s split-level single-family home in an upscale Arlington neighborhood had been neglected for years. With his surrounding neighbors all doing major exterior and interior remodeling, however, the owner decided it was time to renovate his property as well. After several consultation meetings with the design team at Michael Nash Design, Build & Homes, he settled on an exterior layout to create an Art & Craft design for the home.
It all got started by excavating the front and left side of the house and attaching a wrap-around stone porch. Key design attributes include a black metal roof, large tapered columns, blue and grey random style flag stone, beaded stain ceiling paneling and an octagonal seating area on the left side of this porch. The front porch has a wide stairway and another set of stairs leads to the back yard.
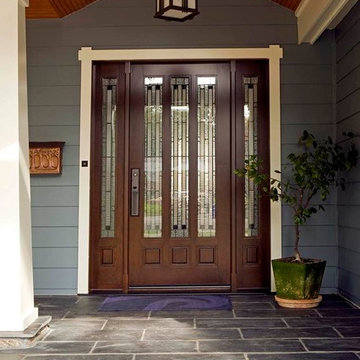
All exterior walls of the home were modified with new headers to allow much larger custom-made windows, new front doors garage doors, and French side and back doors. A custom-designed mahogany front door with leaded glass provides more light and offers a wider entrance into the home’s living area.
Design challenges included removing the entire face of the home and then adding new insulation, Tyvek and Hardiplank siding. The use of high-efficiency low-e windows makes the home air tight.
The Arts & Crafts design touches include the front gable over the front porch, the prairie-style grill pattern on the windows and doors, the use of tapered columns sitting over stone columns and the leaded glass front door. Decorative exterior lighting provides the finishing touches to this look.
Inside, custom woodwork, crown molding, custom glass cabinets and interior pillars carry the design. Upon entering the space, visitors face a large partition that separates the living area from a gourmet Arts & Crafts kitchen and dining room.
The home’s signature space, the kitchen offers contrasting dark and light cherry cabinets. Wide plank hard wood floors, exotic granite counters and stainless steel professional-grade appliances make this a kitchen fit for any chef.
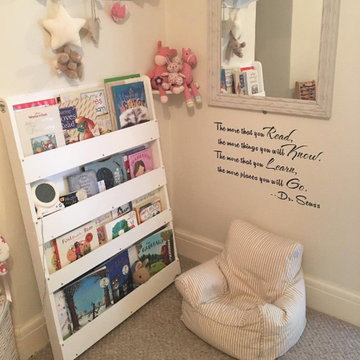
 Tidy Books
This stylish front-facing children’s bookcase makes books completely accessible. Even the smallest child finds it easy to see and choose their books independently. This ingenious children's bookcase allows you to display books so that children can see the front covers, rather than the spine.
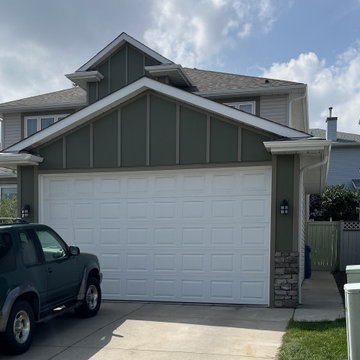
 SIS Exterior Renovations
To Front Face Only - James Hardie Cedarmill Panel in Mountain Sage with James Hardie Woodstock Brown Trim Battens and Corners. Eldorado Montecito Cliffstone to Garage Front Corners (23-3452)

Sponsored
Columbus, OH
Free consultation for landscape design!

Peabody Landscape Group
Franklin County's Reliable Landscape Design & Contracting
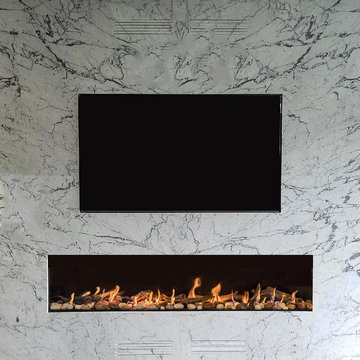
 FlareFireplaces
Fridays call for Flare 100" Front Facing Fireplace. Besides keeping you mesmerized on this minimalist look, it will also keep you warm this winter season.
This modern masterpiece was installed in the heart of NYC. Great job @nycfireplaces_outdoor_kitchens !

 JayMarc Homes
Exterior front facing shot of the Acropolis, a harmonious blend of mixed materials including wood and stone, and featuring multi garage doors.
Inspiration for a large craftsman gray two-story wood exterior home remodel in Seattle with a hip roof
Inspiration for a large craftsman gray two-story wood exterior home remodel in Seattle with a hip roof

 Georgia Front Porch
© Jan Stitleburg for Georgia Front Porch. JS PhotoFX.
Large arts and crafts stone front porch photo in Atlanta with a roof extension
Large arts and crafts stone front porch photo in Atlanta with a roof extension


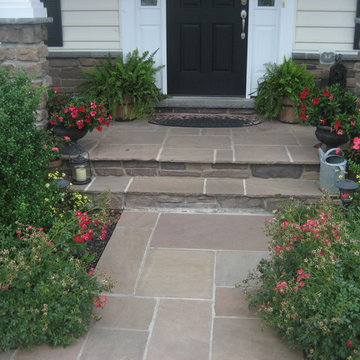
 Diversified Contractors / DC Patio
This is an example of a mid-sized traditional partial sun front yard stone landscaping in DC Metro for spring.

 Peter LaBau, LLC
The west facing front porch with tinted and scored concrete floor. Photo by Peter LaBau
Mid-sized mountain style stamped concrete front porch photo in Salt Lake City with a roof extension
Mid-sized mountain style stamped concrete front porch photo in Salt Lake City with a roof extension


 Brooks and Falotico Associates, Inc.
Gordon Gregory

Large mountain style slate floor and brown floor entryway photo in New York with white walls and a medium wood front door
Large mountain style slate floor and brown floor entryway photo in New York with white walls and a medium wood front door
 Dalrymple | Sallis Architecture
Greg Reigler

This is an example of a large traditional front porch design in Miami with decking and a roof extension.
This is an example of a large traditional front porch design in Miami with decking and a roof extension.
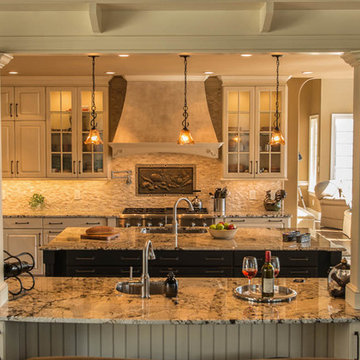
Large elegant l-shaped medium tone wood floor eat-in kitchen photo in Atlanta with an undermount sink, glass-front cabinets, white cabinets, granite countertops, beige backsplash, paneled appliances and two islands
 Chinburg

Small arts and crafts light wood floor and beige floor entryway photo in Boston with beige walls and a white front door



 Lisle Architecture & Design
Parade of Homes Gold Winner
This 7,500 modern farmhouse style home was designed for a busy family with young children. The family lives over three floors including home theater, gym, playroom, and a hallway with individual desk for each child. From the farmhouse front, the house transitions to a contemporary oasis with large modern windows, a covered patio, and room for a pool.
 Craig Alan Homes, Inc

Mid-sized arts and crafts dark wood floor entryway photo in Atlanta with brown walls and a light wood front door
 Michael Nash Design, Build & Homes
2011 NARI CAPITAL COTY FINALIST AWARD WINNER

This 1970’s split-level single-family home in an upscale Arlington neighborhood had been neglected for years. With his surrounding neighbors all doing major exterior and interior remodeling, however, the owner decided it was time to renovate his property as well. After several consultation meetings with the design team at Michael Nash Design, Build & Homes, he settled on an exterior layout to create an Art & Craft design for the home.
It all got started by excavating the front and left side of the house and attaching a wrap-around stone porch. Key design attributes include a black metal roof, large tapered columns, blue and grey random style flag stone, beaded stain ceiling paneling and an octagonal seating area on the left side of this porch. The front porch has a wide stairway and another set of stairs leads to the back yard.
All exterior walls of the home were modified with new headers to allow much larger custom-made windows, new front doors garage doors, and French side and back doors. A custom-designed mahogany front door with leaded glass provides more light and offers a wider entrance into the home’s living area.
Design challenges included removing the entire face of the home and then adding new insulation, Tyvek and Hardiplank siding. The use of high-efficiency low-e windows makes the home air tight.
The Arts & Crafts design touches include the front gable over the front porch, the prairie-style grill pattern on the windows and doors, the use of tapered columns sitting over stone columns and the leaded glass front door. Decorative exterior lighting provides the finishing touches to this look.
Inside, custom woodwork, crown molding, custom glass cabinets and interior pillars carry the design. Upon entering the space, visitors face a large partition that separates the living area from a gourmet Arts & Crafts kitchen and dining room.
The home’s signature space, the kitchen offers contrasting dark and light cherry cabinets. Wide plank hard wood floors, exotic granite counters and stainless steel professional-grade appliances make this a kitchen fit for any chef.
21