
Search results for "Front facing" in Home Design Ideas

 Stanton Homes
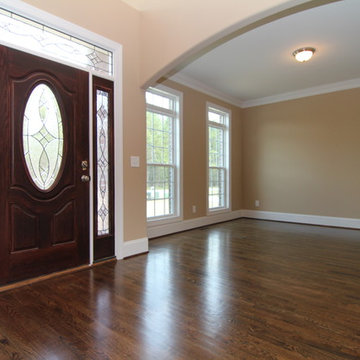
A two story foyer with barrel vault ceiling welcomes you home. Transoms around the front door and multiple windows in the formal living room and dining room open up this traditional home design.
Built by Raleigh Custom Home Builder Stanton Homes.

 Visbeen Architects
This cozy lake cottage skillfully incorporates a number of features that would normally be restricted to a larger home design. A glance of the exterior reveals a simple story and a half gable running the length of the home, enveloping the majority of the interior spaces. To the rear, a pair of gables with copper roofing flanks a covered dining area that connects to a screened porch. Inside, a linear foyer reveals a generous staircase with cascading landing. Further back, a centrally placed kitchen is connected to all of the other main level entertaining spaces through expansive cased openings. A private study serves as the perfect buffer between the homes master suite and living room. Despite its small footprint, the master suite manages to incorporate several closets, built-ins, and adjacent master bath complete with a soaker tub flanked by separate enclosures for shower and water closet. Upstairs, a generous double vanity bathroom is shared by a bunkroom, exercise space, and private bedroom. The bunkroom is configured to provide sleeping accommodations for up to 4 people. The rear facing exercise has great views of the rear yard through a set of windows that overlook the copper roof of the screened porch below.
Builder: DeVries & Onderlinde Builders
Interior Designer: Vision Interiors by Visbeen
Photographer: Ashley Avila Photography
 Winkelmann Architecture/Project Management
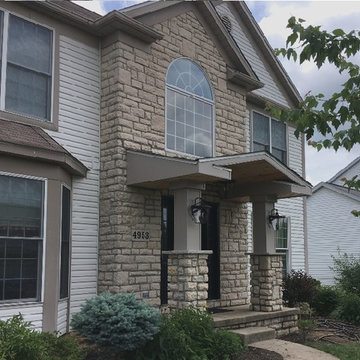
Our client had an unprotected front door facing the weather to the West. They wanted a new covered entry porch that blended well with the house and was welcoming, utilizing the existing concrete stoop.


 Fox Interiors

Enclosed kitchen - large transitional u-shaped porcelain tile and gray floor enclosed kitchen idea in Minneapolis with a farmhouse sink, flat-panel cabinets, medium tone wood cabinets, granite countertops, gray backsplash, ceramic backsplash, stainless steel appliances, an island and black countertops
 Drewett Works

Modern Retreat is one of a four home collection located in Paradise Valley, Arizona. The site, formerly home to the abandoned Kachina Elementary School, offered remarkable views of Camelback Mountain. Nestled into an acre-sized, pie shaped cul-de-sac, the site’s unique challenges came in the form of lot geometry, western primary views, and limited southern exposure. While the lot’s shape had a heavy influence on the home organization, the western views and the need for western solar protection created the general massing hierarchy.
The undulating split-faced travertine stone walls both protect and give a vivid textural display and seamlessly pass from exterior to interior. The tone-on-tone exterior material palate was married with an effective amount of contrast internally. This created a very dynamic exchange between objects in space and the juxtaposition to the more simple and elegant architecture.
Maximizing the 5,652 sq ft, a seamless connection of interior and exterior spaces through pocketing glass doors extends public spaces to the outdoors and highlights the fantastic Camelback Mountain views.
Project Details // Modern Retreat
Architecture: Drewett Works
Builder/Developer: Bedbrock Developers, LLC
Interior Design: Ownby Design
Photographer: Thompson Photographic
 Zinnia Stetson
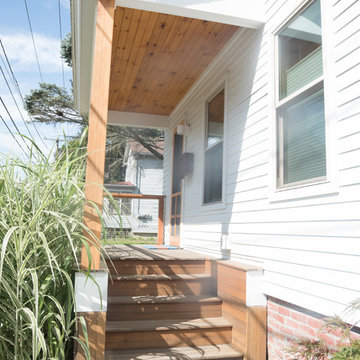
Plantation mahogany decking with cable wire sides to bring a touch of modern to a beautiful deck.
Photo credit: Jennifer Broy
Danish front porch idea in Boston with a roof extension
Danish front porch idea in Boston with a roof extension
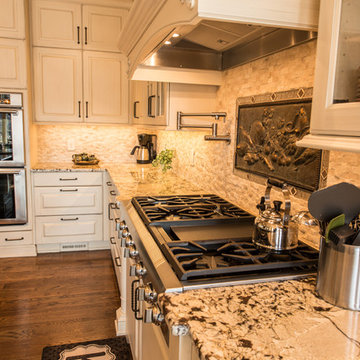
Eat-in kitchen - large traditional l-shaped medium tone wood floor eat-in kitchen idea in Atlanta with an undermount sink, glass-front cabinets, white cabinets, granite countertops, beige backsplash and paneled appliances
 Alexander Otis collection Llc.
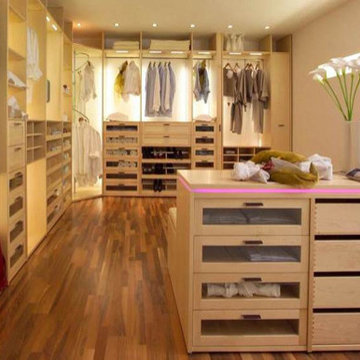
Inspiration for a large contemporary gender-neutral carpeted walk-in closet remodel in Dallas with glass-front cabinets and light wood cabinets
 Carpenter Architects
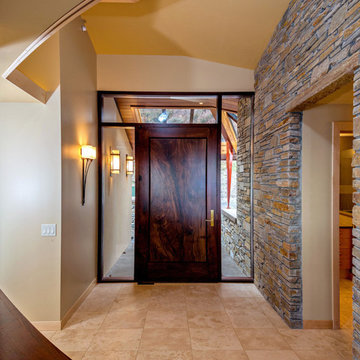
Mid-sized trendy travertine floor entryway photo in Seattle with beige walls and a dark wood front door
 Futurity, Inc.
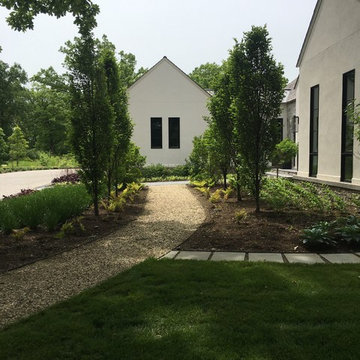
The gravel path meets the front entry walk on axis with the house architecture. The path is flanked by upright European hornbeams (Carpinus betulus 'Fastigiata').
 Futurity, Inc.
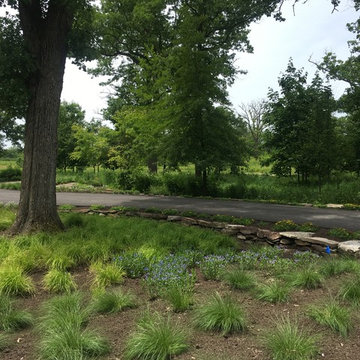
the front of the home, a low area is planted with native plant species. The landform was sculpted to maximize impact. The gravel walk and lawn serve as a backdrop.
 Futurity, Inc.
In the front of the home, a low area is planted with native plant species. The landform was sculpted to maximize impact. The gravel walk and lawn serve as a backdrop.
 Mosaik Design & Remodeling

By removing the existing his and her closets from the master bathroom and annexing space from the laundry room, we were able to design in separate tub and showers to fit into the space. White tile with a distinct midcentury pattern on it clads (2) full walls and lightens up the space. The sleek undermount tub with white quartz top is beautiful in its simplicity and is balanced out by the walnut skirt panels that are easily removed by touch latches.
The large format porcelain tile has a natural feel to it which ties in to the mixed grey toned rocks on the shower floor for consistency.
Wendi Nordeck Photography
 Gridiron Investments
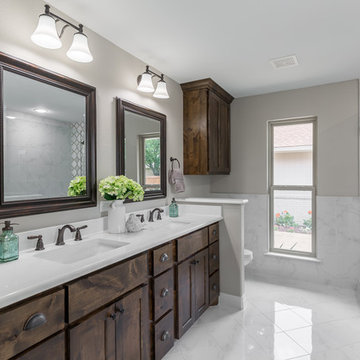
Reconfigured the space to move the toilet closer to the window and allow for a new tub.
Bathroom - mid-sized traditional master white tile white floor bathroom idea in Dallas with shaker cabinets, medium tone wood cabinets, a one-piece toilet, beige walls, an undermount sink, quartzite countertops and a hinged shower door
Bathroom - mid-sized traditional master white tile white floor bathroom idea in Dallas with shaker cabinets, medium tone wood cabinets, a one-piece toilet, beige walls, an undermount sink, quartzite countertops and a hinged shower door
 Black Bear Builders, Inc.
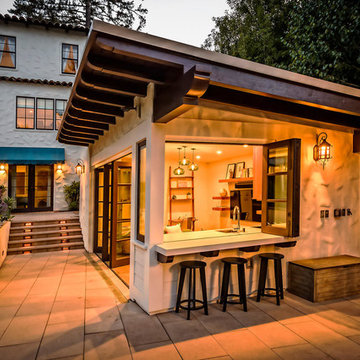
Patio kitchen - craftsman backyard concrete paver patio kitchen idea in San Francisco with a roof extension
 DD Ford Construction
Jim Bartsch Photography

Large 1950s white one-story exterior home photo in Santa Barbara
Large 1950s white one-story exterior home photo in Santa Barbara
 Design DCA
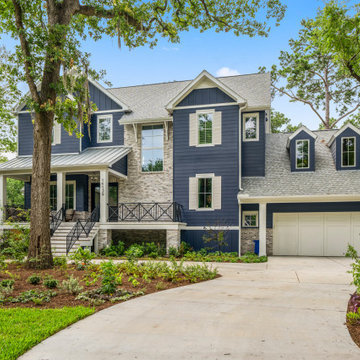
A traditional two story in deep navy board and batten and lap siding with white trim, covered front porch with tapered columns, gabled dormers, and a front facing garage.

 FormLA Landscaping
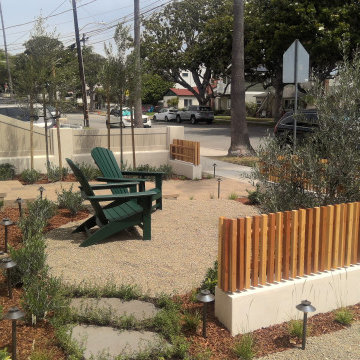
The custom designed and built bench protects the aesthetic calm of the front garden patio. It provides an excellent view of the neighborhood as well as the hummingbirds drawn by pink Alumroot bells, the sweet fragrance and magic wand-like blooms of Hummingbird Sage blooms, as well as the water feature.
24