
Search results for "Front facing" in Home Design Ideas
 Stephen Moser Architect
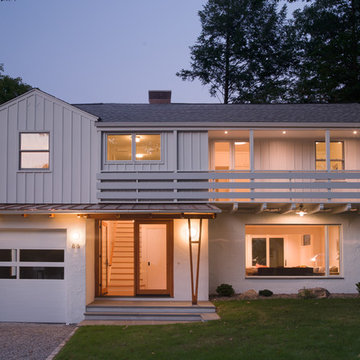
Front of the house. Evening view.
Photography: Michael Biondo
Inspiration for a mid-sized contemporary white two-story mixed siding gable roof remodel in New York
Inspiration for a mid-sized contemporary white two-story mixed siding gable roof remodel in New York
 Thompson Custom Homes
photos by Steve Chenn

Wet bar - small traditional galley wet bar idea in Houston with shaker cabinets, gray cabinets and beige backsplash
Wet bar - small traditional galley wet bar idea in Houston with shaker cabinets, gray cabinets and beige backsplash
 Alexandra Crafton
Photo: Alexandra Crafton © 2016 Houzz
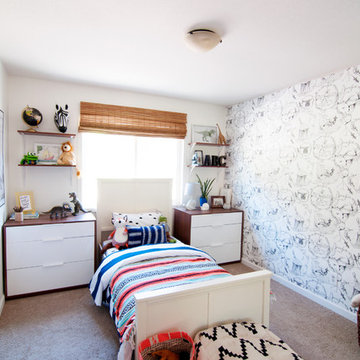
Wall paint: Moonlight White, Benjamin Moore; trim: Simply White, Benjamin Moore; bed: JC Penney; blinds: Lowe's (in store, cut to size); dressers: Askvoll, Ikea; duvet: Pottery Barn; sheets: Target; Mexican blanket: Gunn and Swain;
wallpaper: Kalahari Vignettes, Anthropologie; shelving: Home Depot
Find the right local pro for your project
 The Door House Inc.

Classica Series Tuscany design insulated steel garage door.
Mid-sized beach style attached two-car carport photo in Calgary
Mid-sized beach style attached two-car carport photo in Calgary
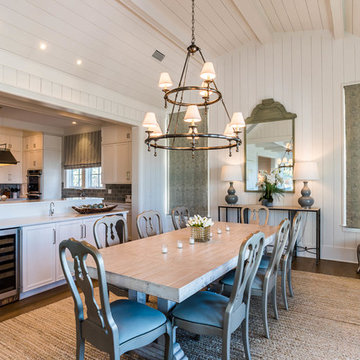
 The Beach Group Properties, LLC
The dining area with a conveniently located wet bat boasts a wine fridge, ice maker, storage space and soaring vaulted ceilings with many windows to fill the space with natural light.

Inspiration for a large timeless dark wood floor entryway remodel in Miami with beige walls and a dark wood front door
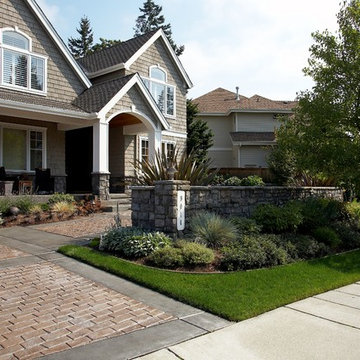
 Lankford Associates Landscape Architects
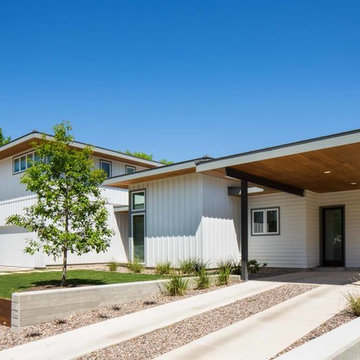
The stone faced wall in front of this contemporary home creates interest and provides a visual separation between the street and the front of the home. The large deciduous trees works to provide shade in the summertime but allows additional light and warmth in the winter time.




 Ren Nickson Photography
ren nickson photography
Trendy concrete floor open concept kitchen photo in Bridgeport with glass-front cabinets, stainless steel cabinets, wood countertops and an island
Trendy concrete floor open concept kitchen photo in Bridgeport with glass-front cabinets, stainless steel cabinets, wood countertops and an island

 Revision LLC
Spacecrafting
Mid-sized trendy open concept light wood floor living room photo in Minneapolis with gray walls, a standard fireplace, a brick fireplace and a wall-mounted tv
Mid-sized trendy open concept light wood floor living room photo in Minneapolis with gray walls, a standard fireplace, a brick fireplace and a wall-mounted tv

 Cathy Schwabe Architecture
Cathy Schwabe Architecture
Rear View showing deck, living space and main bedroom - 840 SF, 2BR Cottage
Photo by David Wakely
Example of a trendy two-story wood exterior home design in San Francisco
Example of a trendy two-story wood exterior home design in San Francisco

 Wagner Cabinetry and Design
Huggy Bear Quaker style door in Cherry with Nutmeg stain. Island is Cherry with Slate stain. Backsplash is split-face travertine. Custom paneled hood. Cambria Cardiff Cream countertops. Wolf gas range.

 osmosis architecture
The door to the outside was replaced by windows, and the light and bright new white on white kitchen was opened to the Great Room and Dining Area. The Dining Area was originally a tiny bedroom, and now works perfectly for entertaining. The Dining Area is adjacent to a new covered outdoor living area. Two covered breezeways were added for easy transition between the remodeled home and the artist's studio/guest bedroom and carport.
Darrin Harris Frisby

Sponsored
Plain City, OH

Kuhns Contracting, Inc.
Central Ohio's Trusted Home Remodeler Specializing in Kitchens & Baths

 Roushall Gardens

Inspiration for a mid-sized contemporary partial sun front yard mulch formal garden in San Francisco.
 Hendel Homes
Andrea Rugg Photography
Inspiration for a transitional exterior home remodel in Minneapolis
Inspiration for a transitional exterior home remodel in Minneapolis
 Vision Interiors
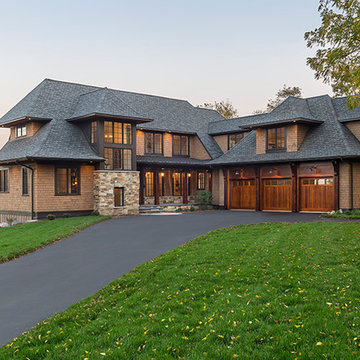
Visbeen Architects’ remodel of this lakefront home makes it easy to forget its recent past as an outdated structure in need of a major update. What was once a low-profile 1980’s ranch has been transformed into a three-story cottage with more than enough character to go around.
Street-facing dormers and a quaint garage entrance welcome visitors into the updated interior, which features beautiful custom woodwork and built-ins throughout. In addition to drastic improvements in every existing room, a brand new master suite was added to the space above the garage, providing a private and luxurious retreat for homeowners. A home office, full bath, laundry facilities, a walk-in closet, and a spacious bedroom and sitting area complete this upstairs haven.

Sponsored
Fredericksburg, OH

High Point Cabinets
Columbus' Experienced Custom Cabinet Builder | 4x Best of Houzz Winner
 DwellRight

Enticing front porch "transition space" with intro or evening seating for two. A left turn offers a direct entry into the screen porch and on into the kitchen. Kitchen sink's window faces westward through screen porch and through the view line supportive ached roof. Slightly recessed front door, requiring an important axial turn to the right.
 Stratos Form
photo by Aidin Foster Lara

Entryway - small modern gray floor and concrete floor entryway idea in Orange County with a medium wood front door and gray walls
Entryway - small modern gray floor and concrete floor entryway idea in Orange County with a medium wood front door and gray walls
 REFINED LLC

Living room - traditional dark wood floor living room idea in Minneapolis with gray walls, a standard fireplace and a tile fireplace
51