
Search results for "Front facing" in Home Design Ideas
 Staging That Sells

Inspiration for a mid-sized timeless single-wall porcelain tile seated home bar remodel in St Louis with an undermount sink, raised-panel cabinets, dark wood cabinets, granite countertops and mosaic tile backsplash
 Copper Homes Limited
Shutter Avenue
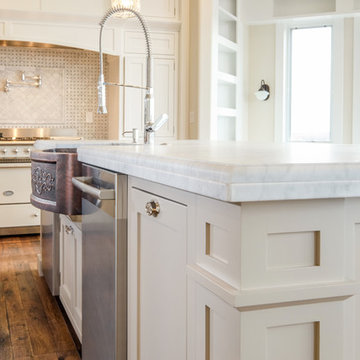
Example of a large transitional l-shaped medium tone wood floor eat-in kitchen design in Denver with a farmhouse sink, shaker cabinets, white cabinets, marble countertops, beige backsplash, mosaic tile backsplash, stainless steel appliances and two islands
Example of a large transitional l-shaped medium tone wood floor eat-in kitchen design in Denver with a farmhouse sink, shaker cabinets, white cabinets, marble countertops, beige backsplash, mosaic tile backsplash, stainless steel appliances and two islands
 Xpand Inc. | Homes of Xcellence
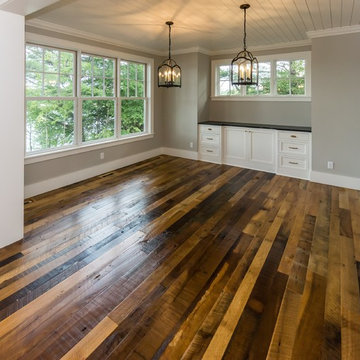
Living room - large transitional open concept dark wood floor and brown floor living room idea in Minneapolis with gray walls, a standard fireplace and a stone fireplace
Find the right local pro for your project
 Rocky Tops Granite & Marble LLC
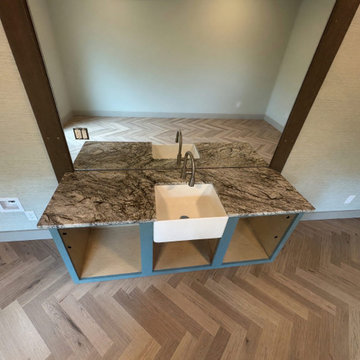
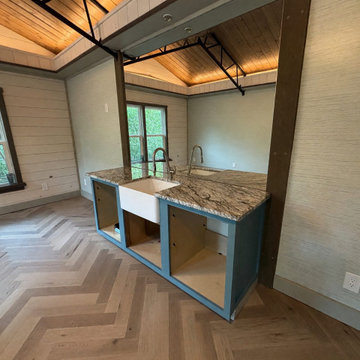
This Chapin kitchen centers on Blue Dunes granite, a stone that earns its name honestly. It carries soft gray and blue-gray tones that shift with the light, moving from almost silver near the window to deeper charcoal in the shadowed corners. It's the kind of granite that reads calm and cool without going cold, which makes it a natural fit for a kitchen built around a farmhouse sink and a lot of white or painted cabinetry.
Granite like this comes out of the quarry with real movement in it, so templating and slab selection matter more than people think. We lay out the pattern before we ever cut, matching the veining so it doesn't feel choppy from one run of countertop to the next. Once it's templated, we fabricate the top with an eased edge, which keeps the line clean and lets the stone's natural pattern do the talking instead of a fussy profile competing with it.
The farmhouse sink is the centerpiece here. Setting an apron-front sink means cutting the countertop to expose the front face of the sink cleanly, with tight, straight lines on both sides and a level reveal so it sits right against the cabinet face. That's a step you don't get a second try on. The single-hole faucet keeps the deck simple and lets the sink itself be the statement, which is exactly how a lot of homeowners want a working kitchen sink to feel.
Day to day, granite like Blue Dunes holds up to everything a real kitchen throws at it. It's heat resistant enough to set a hot pan on without worry, it resists scratching under normal knife work, and with a good sealer it shrugs off water and food acids for years without staining. It's low maintenance stone that still looks like it took real craft to install, which is the whole point of choosing granite for a hardworking kitchen.
Chapin kitchens tend to mix classic cabinetry with stone that has some personality, and Blue Dunes splits that difference well. It's calm enough to live with every day but has enough movement in the surface to keep it from feeling flat. Once the backsplash and surrounding finish work are done, this one's going to read as a clean, well-built kitchen anchored by a stone that was picked to last.
 CBH Architects

Our clients had a 2 car garage with small bays - not large enough for their vehicles. The garage was rear facing, so there required a lot of asphalt to drive around the home and park. We remodeled the space to create a larger, front-facing bay and new entrance. This enabled a spacious mudroom and new entry. This view shows the completed project from the back- the garage door openings were maintained (with new doors); to enable the occasional need for a front-to-back vehicular opening for the garage bay; the bay on the right services a spacious storage area for bikes & yard equipment with the new mudroom beyond. Kasdan Construction Management and In House Photography

 French Mill Stone
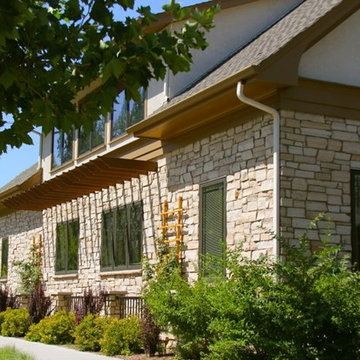
Inspiration for a mid-sized timeless front porch remodel in Other with a roof extension



 Stebnitz Builders, Inc.
This quaint little cottage on Delavan Lake was stripped down, lifted up and totally transformed.
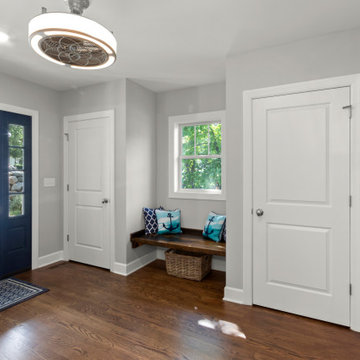
Inspiration for a huge modern medium tone wood floor and brown floor entryway remodel in Milwaukee with gray walls and a blue front door
Inspiration for a huge modern medium tone wood floor and brown floor entryway remodel in Milwaukee with gray walls and a blue front door
 Copper Homes Limited
Shutter Avenue
Eat-in kitchen - large transitional l-shaped medium tone wood floor eat-in kitchen idea in Denver with a farmhouse sink, shaker cabinets, white cabinets, marble countertops, beige backsplash, mosaic tile backsplash, stainless steel appliances and two islands
Eat-in kitchen - large transitional l-shaped medium tone wood floor eat-in kitchen idea in Denver with a farmhouse sink, shaker cabinets, white cabinets, marble countertops, beige backsplash, mosaic tile backsplash, stainless steel appliances and two islands
 Rocky Tops Granite & Marble LLC
This Chapin kitchen centers on Blue Dunes granite, a stone that earns its name honestly. It carries soft gray and blue-gray tones that shift with the light, moving from almost silver near the window to deeper charcoal in the shadowed corners. It's the kind of granite that reads calm and cool without going cold, which makes it a natural fit for a kitchen built around a farmhouse sink and a lot of white or painted cabinetry.
Granite like this comes out of the quarry with real movement in it, so templating and slab selection matter more than people think. We lay out the pattern before we ever cut, matching the veining so it doesn't feel choppy from one run of countertop to the next. Once it's templated, we fabricate the top with an eased edge, which keeps the line clean and lets the stone's natural pattern do the talking instead of a fussy profile competing with it.
The farmhouse sink is the centerpiece here. Setting an apron-front sink means cutting the countertop to expose the front face of the sink cleanly, with tight, straight lines on both sides and a level reveal so it sits right against the cabinet face. That's a step you don't get a second try on. The single-hole faucet keeps the deck simple and lets the sink itself be the statement, which is exactly how a lot of homeowners want a working kitchen sink to feel.
Day to day, granite like Blue Dunes holds up to everything a real kitchen throws at it. It's heat resistant enough to set a hot pan on without worry, it resists scratching under normal knife work, and with a good sealer it shrugs off water and food acids for years without staining. It's low maintenance stone that still looks like it took real craft to install, which is the whole point of choosing granite for a hardworking kitchen.
Chapin kitchens tend to mix classic cabinetry with stone that has some personality, and Blue Dunes splits that difference well. It's calm enough to live with every day but has enough movement in the surface to keep it from feeling flat. Once the backsplash and surrounding finish work are done, this one's going to read as a clean, well-built kitchen anchored by a stone that was picked to last.
 F. John LaBarba Construction
F. John LaBarba
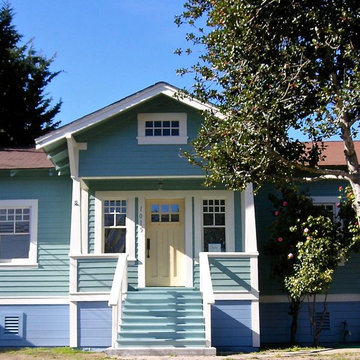
Single front door - small craftsman painted wood floor single front door idea in San Francisco with blue walls and a yellow front door
Single front door - small craftsman painted wood floor single front door idea in San Francisco with blue walls and a yellow front door
 Xpand Inc. | Homes of Xcellence
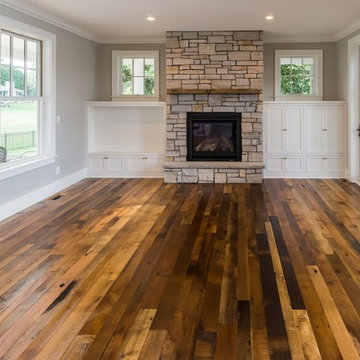
Example of a large mountain style open concept dark wood floor and brown floor living room design in Minneapolis with gray walls, a standard fireplace and a stone fireplace
 Copper Homes Limited
Shutter Avenue
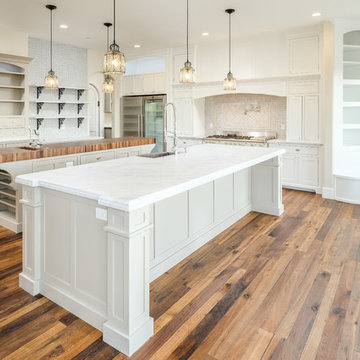
Example of a large transitional l-shaped medium tone wood floor eat-in kitchen design in Denver with shaker cabinets, white cabinets, marble countertops, two islands, beige backsplash, a farmhouse sink, mosaic tile backsplash and stainless steel appliances
Example of a large transitional l-shaped medium tone wood floor eat-in kitchen design in Denver with shaker cabinets, white cabinets, marble countertops, two islands, beige backsplash, a farmhouse sink, mosaic tile backsplash and stainless steel appliances

Sponsored
Columbus, OH

Structural Remodeling
Franklin County's Heavy Timber Specialists | Best of Houzz 2020!
 Oliver Custom Homes
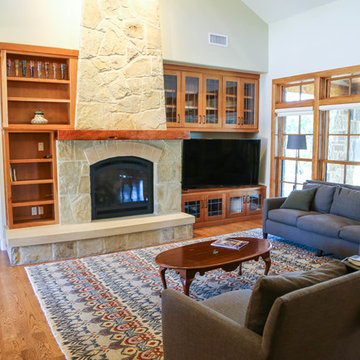
Mid-sized formal and enclosed light wood floor living room photo in Austin with beige walls, a standard fireplace, a stone fireplace and a media wall
 Oliver Custom Homes
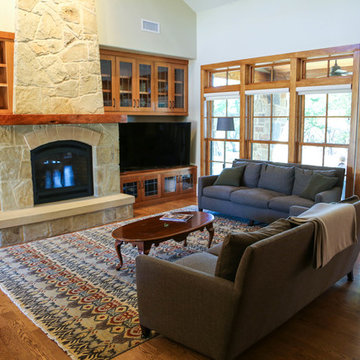
Mid-sized formal and enclosed light wood floor living room photo in Austin with beige walls, a standard fireplace, a stone fireplace and a media wall
 Custom Wood Products
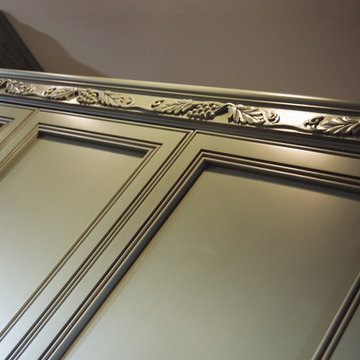
Example of a large cottage u-shaped medium tone wood floor eat-in kitchen design in Omaha with a double-bowl sink, beaded inset cabinets, green cabinets, granite countertops, black backsplash, stone slab backsplash, stainless steel appliances and a peninsula
 Tunde Decor, LLC

Double story entryway design.
Large trendy medium tone wood floor and gray floor entryway photo in Atlanta with white walls and a black front door
Large trendy medium tone wood floor and gray floor entryway photo in Atlanta with white walls and a black front door



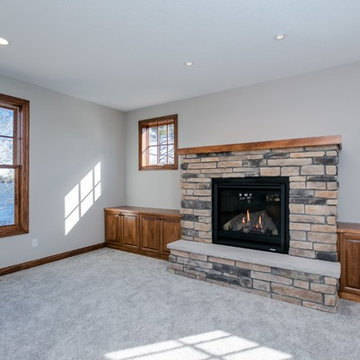 Xpand Inc. | Homes of Xcellence
Living room - mid-sized rustic formal and open concept carpeted living room idea in Minneapolis with gray walls, a standard fireplace, a stone fireplace and no tv

 Bloomin Blinds of North Charlotte
Discover how premium light-filtering materials and smart-home automation can secure street-level entryway glass without losing natural daylight.
Choosing the right window treatments for a home's front entrance is one of the most challenging design decisions a homeowner can face. The front door is the focal point of a home's curb appeal, often featuring expansive glass panels or side-by-side double doors designed to make a grand architectural statement.
During the day, these large glass features are an asset, flooding entryways and foyers with beautiful natural daylight. However, for homes situated on busy local roads or highly trafficked street-level lots, the dynamic completely changes once the sun goes down.
The moment interior lights are switched on in the evening, a stark contrast is created with the dark outdoors. This creates a severe privacy issue, leaving the entire foyer completely exposed to passing traffic and pedestrians. Finding a solution that delivers absolute evening privacy without permanently plunging the front entrance into darkness during the day requires understanding how modern window treatment materials and operating systems interact.
Light-Filtering vs. Blackout Fabrics
The first step in solving street-level privacy is selecting the correct fabric type. Many homeowners mistakenly assume they need heavy, opaque blackout shades to secure their home from outside eyes at night. While blackout fabrics certainly block 100% of the view, they also block 100% of the natural daylight during the day, forcing you to constantly raise and lower the shades just to see inside your own foyer.
A more effective approach for entryways utilizes premium light-filtering materials. These specialized fabrics are engineered with a precise, tight weave that operates on the principles of directional light and optical density.
Daytime Functionality: When the sun is shining outside, the exterior light levels are significantly higher than the interior light levels. The light-filtering fabric diffuses the intense, direct sunlight into a soft, ambient glow throughout the entryway. This keeps the home bright, eliminates harsh glares, and protects interior hardwood flooring, paint, and trim from damaging UV rays.
Night-Time Functionality: At night, the lighting dynamic reverses. The interior foyer lights make the inside bright, while the outside is dark. Because of the specialized tight weave, the fabric blocks the transmission of clear shapes and details. To a person standing out on the street or driving by on a busy road, the view inside is completely obstructed, delivering total privacy when the family is home for the evening.
Challenges of Front Door Installations
Securing privacy for a double wide front entrance introduces unique structural hurdles that standard windows do not face. Traditional blinds with hanging cords or manual pull chains are poorly suited for front doors. They disrupt the clean architectural lines of a grand foyer, create a safety hazard, and can easily get tangled or damaged when the doors are opened and closed.
The window treatments must be mounted high and wide enough above the door trim to ensure that the front doors can swing open and close freely without ever catching on the fabric or the lower hem bar.
How We Applied These Principles in Sherrills Ford, NC
Applying these exact educational principles to real-world homes is what Cole and I do every day at Bloomin' Blinds of North Charlotte. We recently worked with a homeowner in Sherrills Ford whose beautiful new construction property sat on a highly trafficked road. They loved their double wide front door entrance but felt entirely too exposed to the street at night.
We brought our mobile showroom directly to their driveway. This allowed us to hold up premium light-filtering fabric samples directly against their entryway glass, matching the materials perfectly to their home's natural lighting, interior paint, and trim before making a single cut.
To solve their street-level privacy issue, we custom-built and installed two matching light-filtering roller shades, mounting them flawlessly side-by-side above the front door frame. To keep the home’s interior design completely cohesive, we carried the exact same style to the back of the house, installing a matching single roller shade on the rear door.
Smart Home Window Automation at Your Fingertips
Because entryway windows can be tall and awkward to reach manually, our family team integrated advanced smart-home motorization into this Sherrills Ford project.
Beyond the convenience of a handheld remote control, these automated roller shades feature seamless Wi-Fi integration. The homeowners can control their privacy through a dedicated smartphone app or link the system directly to their existing voice-activated smart home networks, including Amazon Alexa, Google Assistant, and Apple HomeKit.
This allows for complete hands-free window automation. The clients can program custom daily routines—such as setting the front entry shades to automatically lower exactly at sunset—or simply use a voice command to secure the foyer instantly from the comfort of the couch.
54