
Search results for "Front facing" in Home Design Ideas

 Custom Kitchens by John Wilkins, Inc.
Mike Kaskel
Example of a transitional l-shaped light wood floor and brown floor kitchen design in San Francisco with an undermount sink, shaker cabinets, beige cabinets, white backsplash, stainless steel appliances and beige countertops
Example of a transitional l-shaped light wood floor and brown floor kitchen design in San Francisco with an undermount sink, shaker cabinets, beige cabinets, white backsplash, stainless steel appliances and beige countertops
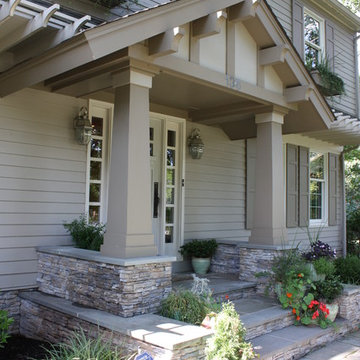
 Decosimo Architects
New front entry cover
Example of a mid-sized arts and crafts beige two-story wood exterior home design in Other with a shingle roof
Example of a mid-sized arts and crafts beige two-story wood exterior home design in Other with a shingle roof
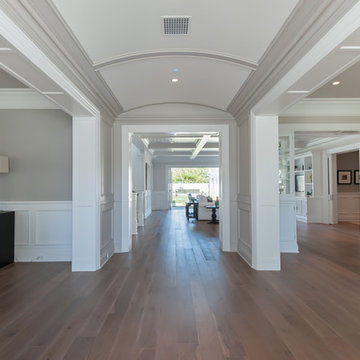
 Golden Touch Construction, Inc.
Entryway - large traditional medium tone wood floor entryway idea in Los Angeles with gray walls and a blue front door
Find the right local pro for your project

 place architecture:design
Front Entry,
Tom Holdsworth Photography
The Skywater House on Gibson Island, is defined by its panoramic views of the Magothy River. Sitting atop the highest point of the Island is this 4,000 square foot, whole-house renovation. The design creates a new street presence and light-filled spaces that are complimented by a neutral color palette, textured finishes, and sustainable materials.

 Living Stone Design + Build
Tim Burleson
Small trendy gray two-story mixed siding house exterior photo in Other with a shed roof
Small trendy gray two-story mixed siding house exterior photo in Other with a shed roof

 MC3 Matt's Closets, Cabinets & Coatings
Men's walk in closet in licorice with flat drawers.
Walk-in closet - mid-sized transitional men's porcelain tile walk-in closet idea in Phoenix with flat-panel cabinets and gray cabinets
Walk-in closet - mid-sized transitional men's porcelain tile walk-in closet idea in Phoenix with flat-panel cabinets and gray cabinets
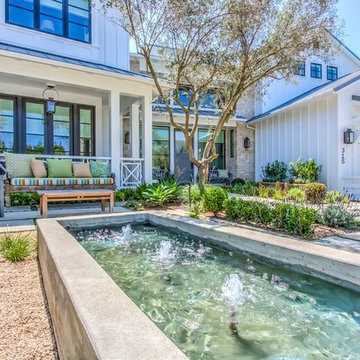
 William Guidero Planning and Design
interior designer: Kathryn Smith
This is an example of a huge farmhouse front yard landscaping in Orange County.
This is an example of a huge farmhouse front yard landscaping in Orange County.


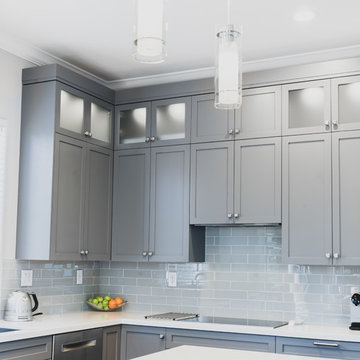
 Vlad Rozumnyy
Example of a mid-sized trendy l-shaped dark wood floor and brown floor open concept kitchen design in Sacramento with a double-bowl sink, shaker cabinets, gray cabinets, quartz countertops, gray backsplash, ceramic backsplash, stainless steel appliances, an island and white countertops
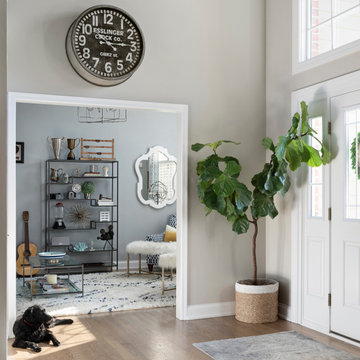
 Esslinger Design Company
Photography by Picture Perfect House
Huge transitional medium tone wood floor, gray floor and vaulted ceiling entryway photo in Chicago with gray walls and a white front door
Huge transitional medium tone wood floor, gray floor and vaulted ceiling entryway photo in Chicago with gray walls and a white front door

 Quality Cut Design | Remodel
Inspiration for a mid-sized transitional porcelain tile and gray floor entryway remodel in Minneapolis with gray walls and a white front door
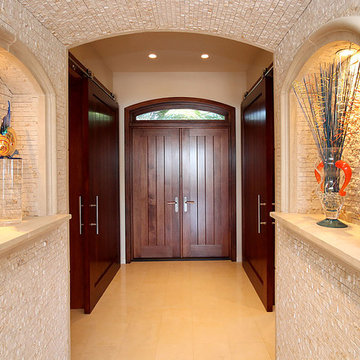
 Cynthia J. Hoffman Interior Design, Inc.
Foyer with Mahogany front door and sliding barn doors offer a contrast with cream color porcelain tile floor, neutral split-face stone and architectural cast stone lighted niches with glass art pieces.

 Phoenix Unequaled Home Entertainment
Home Theater Seating -- Front Facing
Large elegant enclosed carpeted home theater photo in Other with beige walls and a projector screen
Large elegant enclosed carpeted home theater photo in Other with beige walls and a projector screen

 KB Lueck Building Consultants, LLC.
The addition of a new covered front porch really expands the front of this 1950's home... a newly redesigned and constructed cover entry changes this home's look and feel. We were able to update the exterior finishes at the same time, replacing the old windows with new dark framed more energy efficient windows. The exterior trim is now all pvc; this lowers maintenance and upkeep. New fiber cement lap and shake siding improve weather durability. Proper overhangs give an added architectural details while improving rainwater control and weather protection. Square tapered columns accent the stained, craftsmen style, douglas fir wood front door. The entire porch has some type of stone - Eldorado stone veneer faces the foundation and porch with natural bluestone on the porch steps and porch floor.

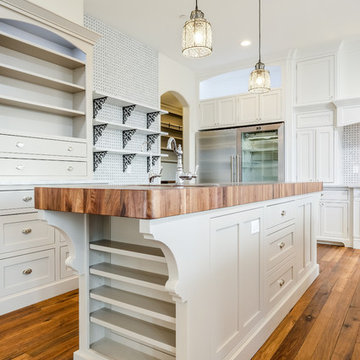
 Copper Homes Limited
Shutter Avenue
Eat-in kitchen - large transitional l-shaped medium tone wood floor eat-in kitchen idea in Denver with a farmhouse sink, shaker cabinets, white cabinets, marble countertops, beige backsplash, mosaic tile backsplash, stainless steel appliances and two islands
Eat-in kitchen - large transitional l-shaped medium tone wood floor eat-in kitchen idea in Denver with a farmhouse sink, shaker cabinets, white cabinets, marble countertops, beige backsplash, mosaic tile backsplash, stainless steel appliances and two islands
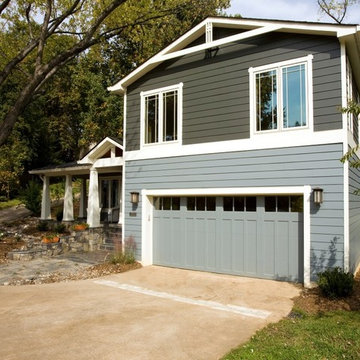
 Michael Nash Design, Build & Homes
2013 CHRYSALIS AWARD SOUTH REGION WINNER, RESIDENTIAL EXTERIOR
This 1970’s split-level single-family home in an upscale Arlington neighborhood had been neglected for years. With his surrounding neighbors all doing major exterior and interior remodeling, however, the owner decided it was time to renovate his property as well. After several consultation meetings with the design team at Michael Nash Design, Build & Homes, he settled on an exterior layout to create an Art & Craft design for the home.
It all got started by excavating the front and left side of the house and attaching a wrap-around stone porch. Key design attributes include a black metal roof, large tapered columns, blue and grey random style flag stone, beaded stain ceiling paneling and an octagonal seating area on the left side of this porch. The front porch has a wide stairway and another set of stairs leads to the back yard.
All exterior walls of homes were modified with new headers to allow much larger custom-made windows, new front doors garage doors, and French side and back doors. A custom-designed mahogany front door with leaded glass provides more light and offers a wider entrance into the home’s living area.
Design challenges included removing the entire face of the home and then adding new insulation, Tyvek and Hardiplank siding. The use of high-efficiency low-e windows makes the home air tight.
The Arts & Crafts design touches include the front gable over the front porch, the prairie-style grill pattern on the windows and doors, the use of tapered columns sitting over stone columns and the leaded glass front door. Decorative exterior lighting provides the finishing touches to this look.

 Alair Homes Arlington
This new construction features an open concept main floor with a fireplace in the living room and family room, a fully finished basement complete with a full bath, bedroom, media room, exercise room, and storage under the garage. The second floor has a master suite, four bedrooms, five bathrooms, and a laundry room.
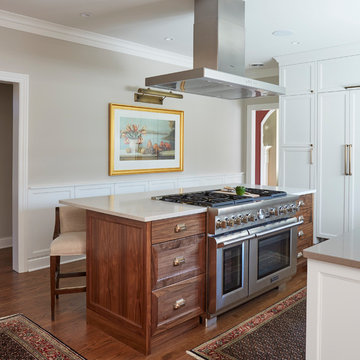
 Redux Interior Design
Inspiration for a large transitional l-shaped dark wood floor and brown floor eat-in kitchen remodel in Chicago with a farmhouse sink, recessed-panel cabinets, medium tone wood cabinets, quartzite countertops, white backsplash, porcelain backsplash, paneled appliances and an island




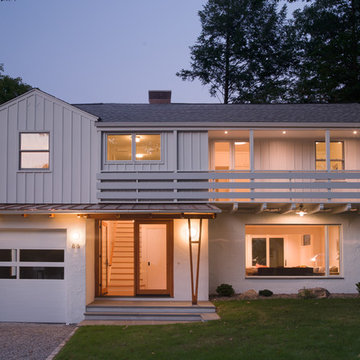
 Stephen Moser Architect
Front of the house. Evening view.
Photography: Michael Biondo
Inspiration for a mid-sized contemporary white two-story mixed siding gable roof remodel in New York
Inspiration for a mid-sized contemporary white two-story mixed siding gable roof remodel in New York

 Thompson Custom Homes
photos by Steve Chenn
Wet bar - small traditional galley wet bar idea in Houston with shaker cabinets, gray cabinets and beige backsplash
Wet bar - small traditional galley wet bar idea in Houston with shaker cabinets, gray cabinets and beige backsplash
50