
Search results for "Front gate" in Home Design Ideas
 K.Penner Construction
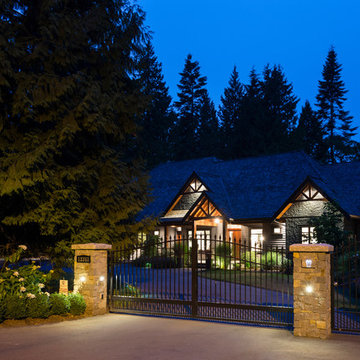
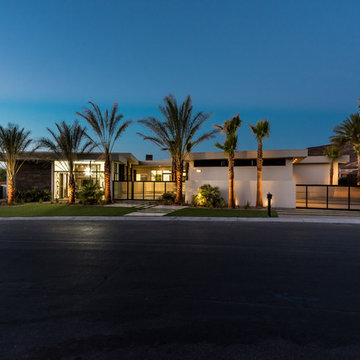
A picture taken from the front yard as the sun sets shows the custom home when the lights are on. Intentionally highlighting the different materials chosen for the facade of the home.
 Gil Montarbo GBC, Inc.
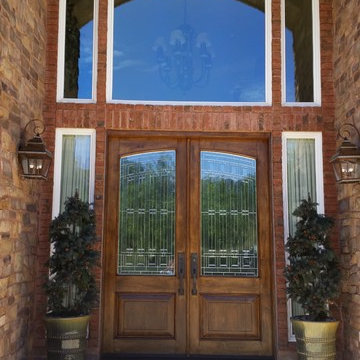
Large elegant brick floor entryway photo in San Francisco with beige walls and a dark wood front door
 Santa Barbara Home Design
Design Consultant Jeff Doubét is the author of Creating Spanish Style Homes: Before & After – Techniques – Designs – Insights. The 240 page “Design Consultation in a Book” is now available. Please visit SantaBarbaraHomeDesigner.com for more info.
Jeff Doubét specializes in Santa Barbara style home and landscape designs. To learn more info about the variety of custom design services I offer, please visit SantaBarbaraHomeDesigner.com
Jeff Doubét is the Founder of Santa Barbara Home Design - a design studio based in Santa Barbara, California USA.
Find the right local pro for your project
 L. Lumpkins Architect, Inc.
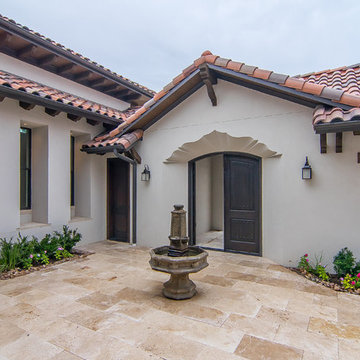
Entry Courtyard
Large tuscan white two-story stucco gable roof photo in Dallas
Large tuscan white two-story stucco gable roof photo in Dallas
 Maher & Greenwald Fine Gardens

Design ideas for a large victorian front yard stone landscaping in New York.


 Locati Architects
Roger Wade Studio
Mountain style eat-in kitchen photo in Other with a farmhouse sink, raised-panel cabinets, white cabinets, granite countertops, multicolored backsplash, mosaic tile backsplash and stainless steel appliances
Mountain style eat-in kitchen photo in Other with a farmhouse sink, raised-panel cabinets, white cabinets, granite countertops, multicolored backsplash, mosaic tile backsplash and stainless steel appliances

Sponsored
Columbus, OH
Free consultation for landscape design!

Peabody Landscape Group
Columbus' Reliable Landscape Design & Contracting
 Hydroscapes LLC
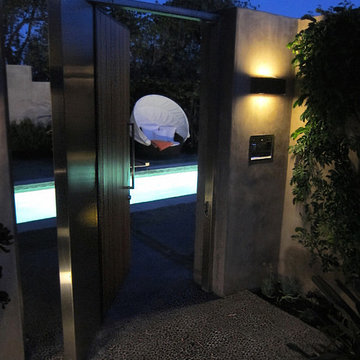
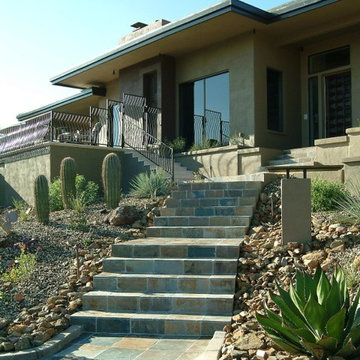
This gate and fencing provides access to a mezzanine area, front patio for the pool and spa and entry to side courtyard entertaining area. While the home had recently been remodeled to reflect a more contemporary look, there was still some wrought iron fencing from the original home. To modernize it we took the spindles and laid them on the side to give it a fresh look. While the front entry steps are a slate tile to delineate the front door, steps to the pool are travertine to match the pool decking area. Front steps are slate tiles to accent the front door, while the steps to the pool area are travertine to match the pool decking. Entrance way is also accented by a custom designed light.
 Classic Home Improvements

This San Diego hardscape was designed to beautifully utilize every square foot of this front/side yard with drought-resistant plants with easy-maintenance.. Featuring a gas fireplace and seating area to take in the beautiful outdoors, the front yard of this home showcases stucco'd partial walls with a front enterance gate for a little bit of privacy leading to the front door. www.choosechi.com. Photos by Scott Basile, Basile Photography.

 GOLDEN GATE KITCHENS

Christopher Stark Photographer Custom Closet with
center island, mirrored doors and shoe storage
Custom cabinetry provided by DuraSupreme and Jay Rambo - Design by Golden Gate
 Patrick Ahearn Architect
Eric Roth

Inspiration for a mid-sized victorian single front door remodel in Boston
Inspiration for a mid-sized victorian single front door remodel in Boston
 McKinney York Architects
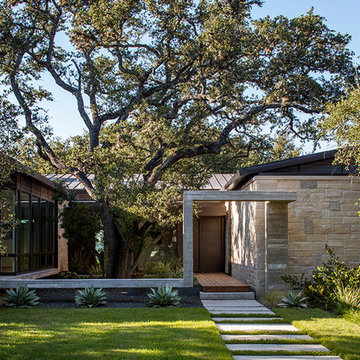
This property came with a house which proved ill-matched to our clients’ needs but which nestled neatly amid beautiful live oaks. In choosing to commission a new home, they asked that it also tuck under the limbs of the oaks and maintain a subdued presence to the street. Extraordinary efforts such as cantilevered floors and even bridging over critical root zones allow the design to be truly fitted to the site and to co-exist with the trees, the grandest of which is the focal point of the entry courtyard.
Of equal importance to the trees and view was to provide, conversely, for walls to display 35 paintings and numerous books. From form to smallest detail, the house is quiet and subtle.


 Kevin Sloan Studio
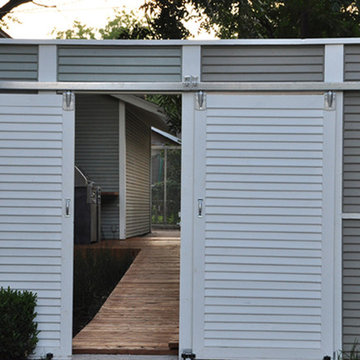
We designed a gate for both the client and the client's neighbor, with a sloped walk. The solid gate helped give the elderly cats a secure space, and the sloped walkway provided them with ease of movement.
Kevin Sloan
 All Star Garage Door, Inc.

Single front door - mid-sized mediterranean beige floor single front door idea in Los Angeles
 Sigrid Morgan Landscape Architecture LLC

This is an example of a mid-sized traditional full sun side yard landscaping in New York.


Sponsored
Columbus, OH

Hope Restoration & General Contracting
Columbus Design-Build, Kitchen & Bath Remodeling, Historic Renovations

 Residential Technology Services
Photo of a mid-sized traditional front yard driveway in San Francisco.

 Element Home Builders
4 beds 5 baths 4,447 sqft
RARE FIND! NEW HIGH-TECH, LAKE FRONT CONSTRUCTION ON HIGHLY DESIRABLE WINDERMERE CHAIN OF LAKES. This unique home site offers the opportunity to enjoy lakefront living on a private cove with the beauty and ambiance of a classic "Old Florida" home. With 150 feet of lake frontage, this is a very private lot with spacious grounds, gorgeous landscaping, and mature oaks. This acre plus parcel offers the beauty of the Butler Chain, no HOA, and turn key convenience. High-tech smart house amenities and the designer furnishings are included. Natural light defines the family area featuring wide plank hickory hardwood flooring, gas fireplace, tongue and groove ceilings, and a rear wall of disappearing glass opening to the covered lanai. The gourmet kitchen features a Wolf cooktop, Sub-Zero refrigerator, and Bosch dishwasher, exotic granite counter tops, a walk in pantry, and custom built cabinetry. The office features wood beamed ceilings. With an emphasis on Florida living the large covered lanai with summer kitchen, complete with Viking grill, fridge, and stone gas fireplace, overlook the sparkling salt system pool and cascading spa with sparkling lake views and dock with lift. The private master suite and luxurious master bath include granite vanities, a vessel tub, and walk in shower. Energy saving and organic with 6-zone HVAC system and Nest thermostats, low E double paned windows, tankless hot water heaters, spray foam insulation, whole house generator, and security with cameras. Property can be gated.

69