
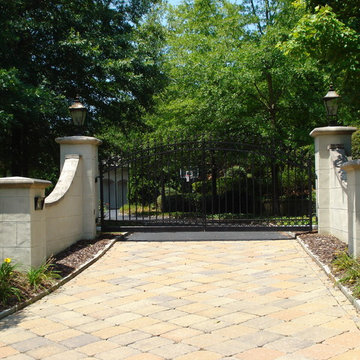
Search results for "Front gate" in Home Design Ideas
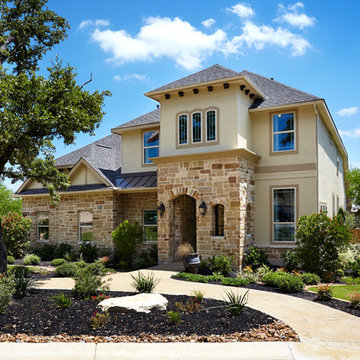
 Brightland Homes
Beauty, luxury, comfort and space – this home has everything you want and more. Soaring ceilings and tall windows invite you into this welcoming home. The flexible floor plan features a gourmet-inspired kitchen and nook that are open to the spacious family room. Upstairs, additional bedrooms and a generously-sized game room allow for kid-pleasing privacy. Flexible and multi-functional, this floor plan is perfect for the growing family.
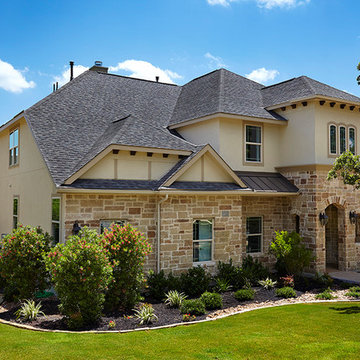 Brightland Homes
Beauty, luxury, comfort and space – this home has everything you want and more. Soaring ceilings and tall windows invite you into this welcoming home. The flexible floor plan features a gourmet-inspired kitchen and nook that are open to the spacious family room. Upstairs, additional bedrooms and a generously-sized game room allow for kid-pleasing privacy. Flexible and multi-functional, this floor plan is perfect for the growing family.

Find the right local pro for your project

 Obvious Flair Interior Design

Original stuffy Tuscan living room was converted here to a fresh and comfortable teen den with pool table (not shown) and video gaming space. Large relaxed sectional seats 10 and has a corner wedge that follows shape of room.
 Lignum Custom Woodwork
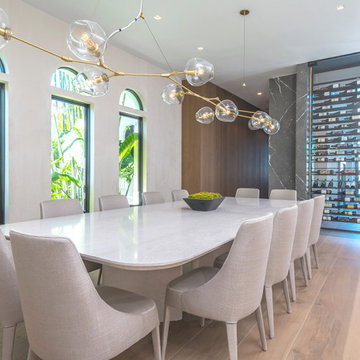
Welcome to the East Di Lido Residence in Miami, FL. This beautiful Mediterranean waterfront villa is nothing short of spectacular, as is its custom millwork.
The owners loved the built-in wall unit so much that they wanted us to do it again in the next house. The louvered teak double entry front gate, the custom bar with walnut wood slat facade & its matching back bar, the floor to ceiling shaker style wall unit with LED lights, Glass Wine Wall, and the floor to ceiling kitchen cabinetry make this residence a masterpiece.

Sponsored
Columbus, OH

Hope Restoration & General Contracting
Columbus Design-Build, Kitchen & Bath Remodeling, Historic Renovations
 Roo Grayson Llc
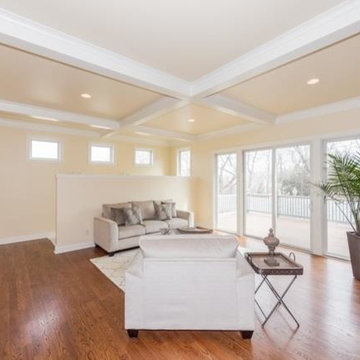
Living room - large transitional open concept and formal medium tone wood floor and brown floor living room idea in Wichita with beige walls, no fireplace and no tv

 ARCSPACE STUDIO
Bird & Kamback Architects
Transitional white two-story concrete fiberboard gable roof photo in Other
Transitional white two-story concrete fiberboard gable roof photo in Other
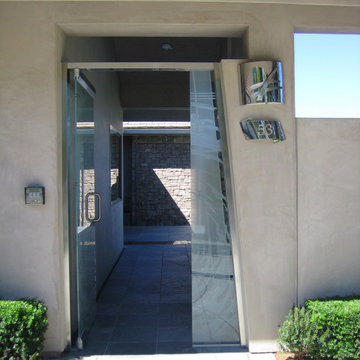

 Roo Grayson Llc
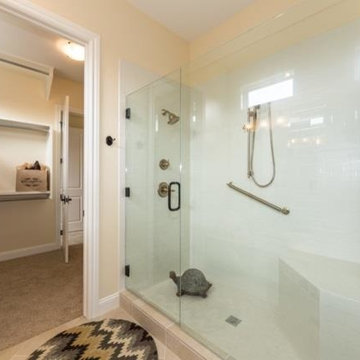
Mid-sized transitional 3/4 white tile ceramic tile and beige floor alcove shower photo in Wichita with beige walls and a hinged shower door
 Roo Grayson Llc
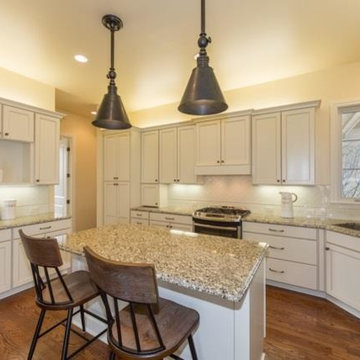
Inspiration for a mid-sized transitional u-shaped medium tone wood floor and brown floor eat-in kitchen remodel in Wichita with an undermount sink, shaker cabinets, white cabinets, granite countertops, white backsplash, stainless steel appliances and an island
 Obvious Flair Interior Design
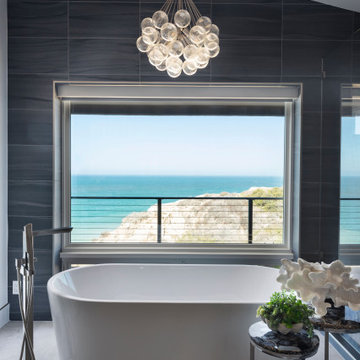
This closeup of the master bath reads clean and simple as the ocean view is the true showstopper. Clients requested a "low to no maintenance" bathroom due to heavy moisture at coast so all materials on floor, in shower and on walls are porcelain but are elegantly modern and soothing in texture and color. Bubble chandelier is raided to clear ocean view.

Sponsored
Plain City, OH

Kuhns Contracting, Inc.
Central Ohio's Trusted Home Remodeler Specializing in Kitchens & Baths

 Land & Water Design
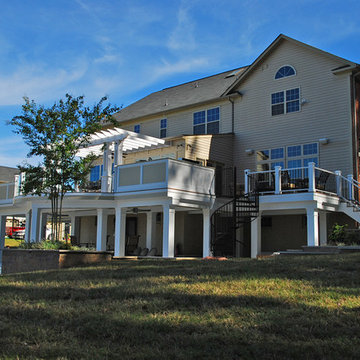
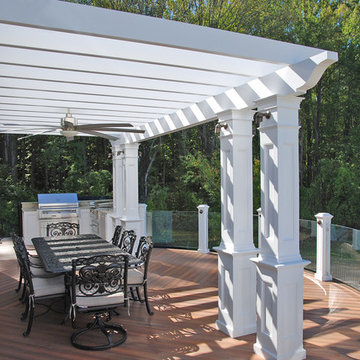
Outdoor kitchen deck - large traditional backyard outdoor kitchen deck idea in DC Metro with no cover
 Lignum Custom Woodwork
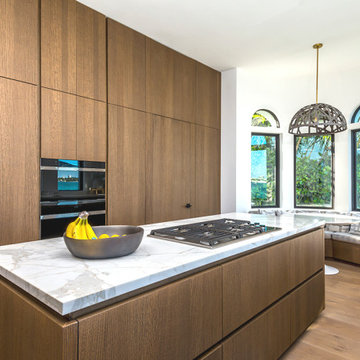
Welcome to the East Di Lido Residence in Miami, FL. This beautiful Mediterranean waterfront villa is nothing short of spectacular, as is its custom millwork.
The owners loved the built-in wall unit so much that they wanted us to do it again in the next house. The louvered teak double entry front gate, the custom bar with walnut wood slat facade & its matching back bar, the floor to ceiling shaker style wall unit with LED lights, Glass Wine Wall, and the floor to ceiling kitchen cabinetry make this residence a masterpiece.
 Roo Grayson Llc
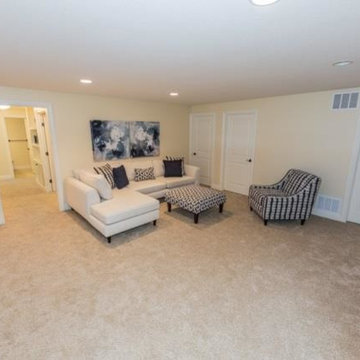
Example of a large transitional enclosed carpeted and brown floor family room design in Wichita with beige walls, no fireplace and a tv stand



 Roo Grayson Llc
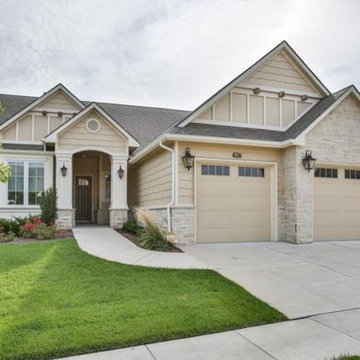
Example of a mid-sized transitional beige two-story mixed siding exterior home design in Wichita with a shingle roof
 Obvious Flair Interior Design

What was once a Tuscan traditional dark home comes alive with open space, new windows and bright coastal coloration in all facets. Large sectional seats 10. Family Room opens to bright white and navy blue kitchen and grand dining space . Family room has private expansive ocean views not shown.
73