
Search results for "Front gate" in Home Design Ideas
 Lignum Custom Woodwork

Welcome to the East Di Lido Residence in Miami, FL. This beautiful Mediterranean waterfront villa is nothing short of spectacular, as is its custom millwork.
The owners loved the built-in wall unit so much that they wanted us to do it again in the next house. The louvered teak double entry front gate, the custom bar with walnut wood slat facade & its matching back bar, the floor to ceiling shaker style wall unit with LED lights, and the floor to ceiling kitchen cabinetry make this residence a masterpiece.
 Obvious Flair Interior Design

This amazing bar and breakfast nook sit adjacent to kitchen and sweeping ocean views not shown due to lighting. Entire ground floor of this ocean front home is open, airy and light. All furnishings are custom and hardwood floors are natural white oak. Mirrored bar has a waterfalled countertop in dramatic gray, navy and white quartzite. Barware and accessories sit on 3 floating shelves above refrigerated center drawers with aged brass cabinet pulls.
 Hartford Wire Fence
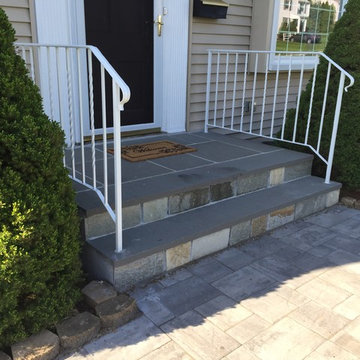
Example of a mid-sized classic entryway design in New York with beige walls and a white front door
Find the right local pro for your project
 Obvious Flair Interior Design
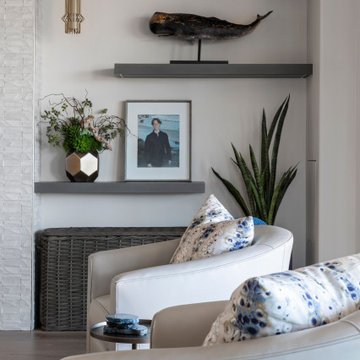
Niche view of clean style coastal ocean front family room in San Clemente, CA. Swivel barrel chairs are leather and custom made. Large basket in background holds blankets for cooler breezy days when telescoping doors are open to ocean.
 Martinko Studios
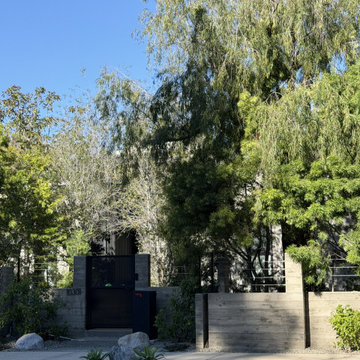
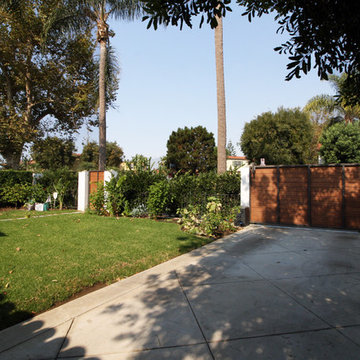
This is a board form front property line wall that meets the spirit of the city of LA standard but more refined and elegant. The owner wanted a wall for privacy and durability that was also a living wall.
 Obvious Flair Interior Design

Open white and navy blue kitchen sparkles with dual navy blue islands, fully integrated Sub Zero Refrigeration/Wine Towers, modern appliances and marble countertops. Islands seat 7 in charming coastal counter stools. Custom hood is navy blue and has aged brass banding. Kitchen is open to large wonderful bar and airy nook all with amazing ocean front views not shown.
 Construction Landscape, LLC.
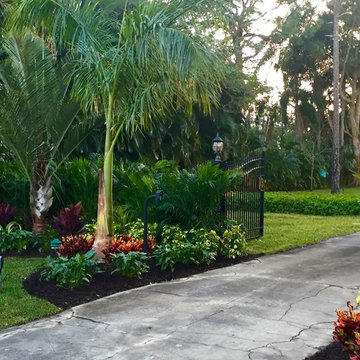
We added tropical palms like Royals, Silver Triangle, Catteria and Pygmy Date palms. This buffer planting will become a multi layered tropical gate planting. The Catteria palms to the back will max out at 8ft tall while the Royal palm will reach heights in the 20's the silver triangle palm will keep its shorter trunk although fan open as wide as 18ft the cordylines below will be easily maintained at 5ft and the xanadu and var. arboricola can be kept at 3ft. Theses layers are going lasting and only need pruning four times per year to keep its tropical beauty.

Sponsored
Fredericksburg, OH

High Point Cabinets
Columbus' Experienced Custom Cabinet Builder | 4x Best of Houzz Winner
 Matt Kilburn
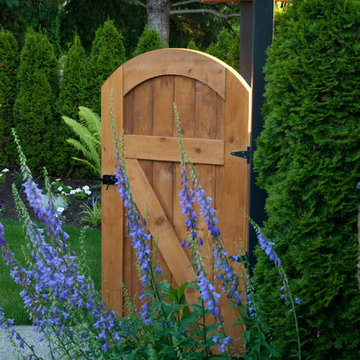
A custom, barn door inspired entrance gate. Custom woodworking by Fifth Element Construction.
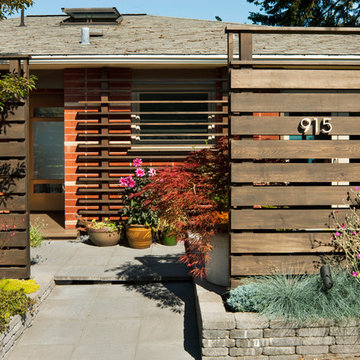
Photo of a contemporary landscaping in Vancouver.
Photo of a contemporary landscaping in Vancouver.
 Obvious Flair Interior Design
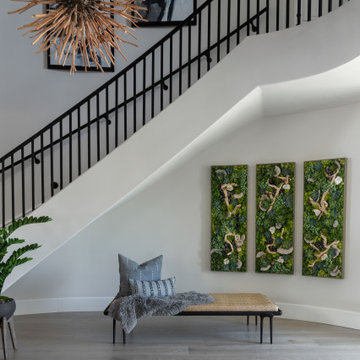
Remodeled entry boasts a clean modern iron staircase, natural dramatic driftwood pendant light, unusual moss and succulent wall boxes with geodes and wine vines. Oversized natural daybed provides the perfect place to remove shoes or place a handbag when visiting. Not shown: Large metal and glass black pivot style front door.
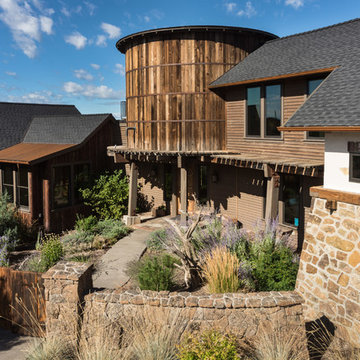
 Western Design International
Chandler Photography
Contractor: Chuck Rose of CL Rose Construction - http://clroseconstruction.com
 Construction Landscape, LLC.
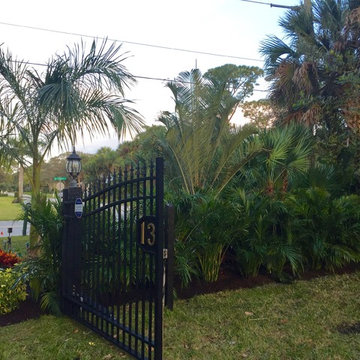
We added tropical palms like Royals, Silver Triangle, Catteria and Pygmy Date palms. This buffer planting will become a multi layered tropical gate planting. The Catteria palms to the back will max out at 8ft tall while the Royal palm will reach heights in the 20's the silver triangle palm will keep its shorter trunk although fan open as wide as 18ft the cordylines below will be easily maintained at 5ft and the xanadu and var. arboricola can be kept at 3ft. Theses layers are going lasting and only need pruning four times per year to keep its tropical beauty.
 Lida Mahabadi
Design ideas for a mid-sized contemporary partial sun front yard concrete paver landscaping in Los Angeles.


Sponsored
Columbus, OH
Free consultation for landscape design!

Peabody Landscape Group
Columbus' Reliable Landscape Design & Contracting
 Environmental Construction, Inc.
Environmental Construction Inc. - Kirkland, WA
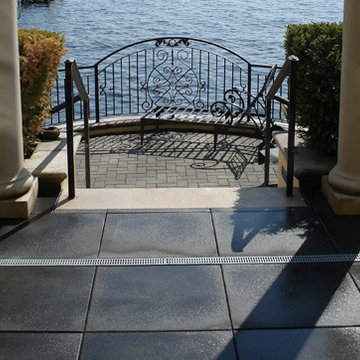
Example of a mid-sized minimalist slate floor foyer design in Seattle
Example of a mid-sized minimalist slate floor foyer design in Seattle
 Anders Lasater Architects

Architecture by Anders Lasater Architects. Interior Design and Landscape Design by Exotica Design Group. Photos by Jeri Koegel.
Inspiration for a large 1950s entryway remodel in Orange County with a medium wood front door
Inspiration for a large 1950s entryway remodel in Orange County with a medium wood front door
 Margaux Interiors
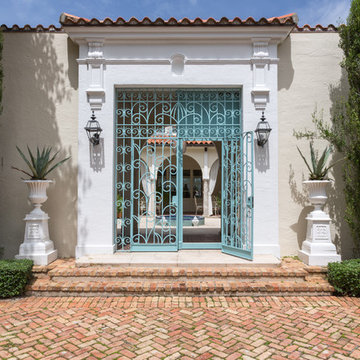
This gem of a house is a 1934 "Modern" Mediterranean located on the Indian Creek waterway. As you enter, a beautiful spacious courtyard awaits you.
Photography By: Claudia Uribe
 Santa Barbara Forge and Iron
Joel Patterson

Inspiration for a large mediterranean ceramic tile entryway remodel in Santa Barbara with beige walls and a metal front door
Inspiration for a large mediterranean ceramic tile entryway remodel in Santa Barbara with beige walls and a metal front door


 Arjay Builders Inc.
Home Built by Arjay Builders, Inc.
Photo by Amoura Productions
Cabinetry Provided by Eurowood Cabinetry, Inc.
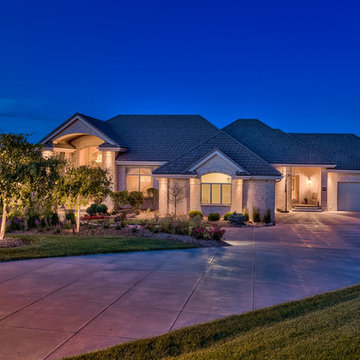
Example of a large classic beige one-story brick house exterior design in Omaha
Example of a large classic beige one-story brick house exterior design in Omaha
 Kathleen Bucher

Double front door - traditional double front door idea in Austin with a dark wood front door
 THE KING'S MASONS

This dry-laid walkway is a combination of natural flagstone and contrasting granite cobblestone border. TKM custom designed the wrought iron gate
This is an example of a mid-sized traditional partial sun side yard stone landscaping in DC Metro.
This is an example of a mid-sized traditional partial sun side yard stone landscaping in DC Metro.
70