
Search results for "Front gate" in Home Design Ideas
 Classic Home Improvements

This Rancho Bernardo front entrance is enclosed with a partial wall with stucco matching the exterior of the home and gate. The extended roof patio cover protects the front pathway from the elements with an area for seating with a beautiful view od the rest of the hardscape. www.choosechi.com. Photos by Scott Basile, Basile Photography.
 Kiwi Woodworks
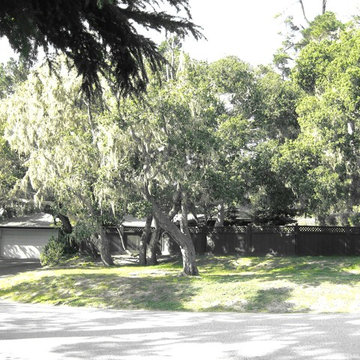
Replaced the old fencing and gate with Redwood, lattice, and copper caps. The post and rails are pressured treated Douglas Fir with redwood boards. The homowner wanted to keep the ceramic jade from the old gate, so it became the focal point for the new gate.
 Kiwi Woodworks

Replaced the old fencing and gate with Redwood, lattice, and copper caps. The post and rails are pressured treated Douglas Fir with redwood boards. The homowner wanted to keep the ceramic jade from the old gate, so it became the focal point for the new gate.
Find the right local pro for your project
 Kiwi Woodworks
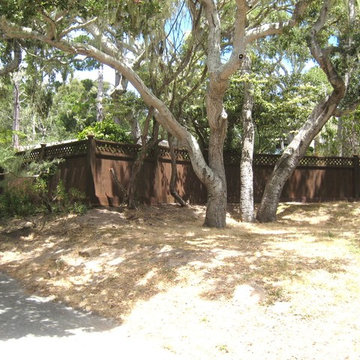
Replaced the old fencing and gate with Redwood, lattice, and copper caps. The post and rails are pressured treated Douglas Fir with redwood boards. The homowner wanted to keep the ceramic jade from the old gate, so it became the focal point for the new gate.
 Kiwi Woodworks
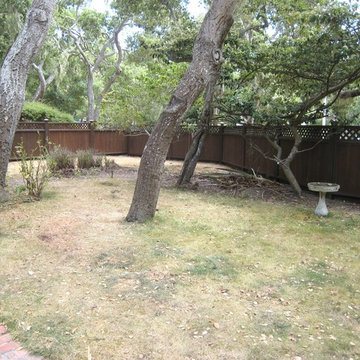
Replaced the old fencing and gate with Redwood, lattice, and copper caps. The post and rails are pressured treated Douglas Fir with redwood boards. The homowner wanted to keep the ceramic jade from the old gate, so it became the focal point for the new gate.
 LINDA MCMILLAN
Rich Baum Photography
916-296-5778
http://richbaum.com

This is an example of a traditional partial sun front yard driveway in Sacramento.
This is an example of a traditional partial sun front yard driveway in Sacramento.
 Julie Moir Messervy Design Studio (JMMDS)
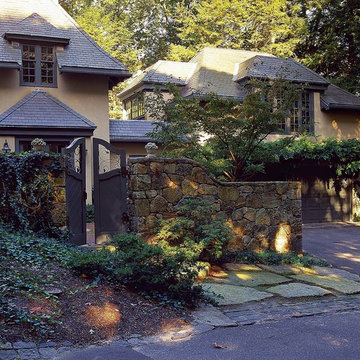
For this former hunting lodge, featured in Outside the Not So Big House by Julie Moir Messervy and Sarah Susanka, JMMDS created a landscape design that anchors the house in the site and complements its Tuscan-inspired architectural update. This formal gateway leads visitors to the front door through an 8-foot-high pair of wooden doors with curved tops that echo the curving steps in the wall. The wrought-iron windows allow a peek inside to the front vestibule, on axis with the center of the gate. A shorter antique iron gate gives access from the driveway to the courtyard. Wisteria softens the garage doors. Photo: Grey Crawford.



 Iron Age Manufacturing Ltd.
This is an example of a mid-sized contemporary partial sun side yard mulch landscaping in Vancouver.



 Matthew Giampietro Garden Design
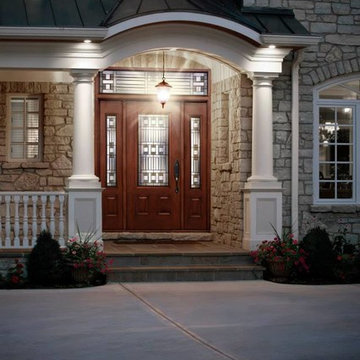

Matthew Giampietro entrance wall and driveway gate, parking court, stone pillar with light in South Florida front yard
This is an example of a tropical front yard landscaping in Miami.
This is an example of a tropical front yard landscaping in Miami.
 M. Designs Architects
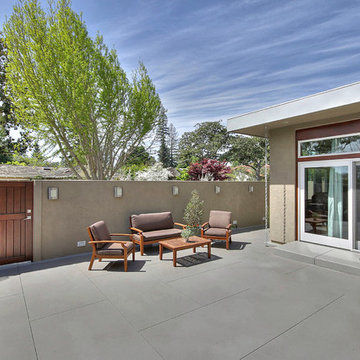
New home design by M Designs Architects
photos by Junaid Qurashi
General Contractor: Lynstar Enterprises, Inc.
This is an example of a large modern partial sun courtyard landscaping in San Francisco.
This is an example of a large modern partial sun courtyard landscaping in San Francisco.


Sponsored
Fredericksburg, OH

High Point Cabinets
Columbus' Experienced Custom Cabinet Builder | 4x Best of Houzz Winner

 Kimberley Bryan
Kimberley Bryan


Design ideas for a farmhouse full sun concrete paver garden path in Seattle.
Design ideas for a farmhouse full sun concrete paver garden path in Seattle.
 OT Gates and Fence Repair

Automatic Driveway Sliding Gate with Pedestrian Gate - Liftmaster.
Inspiration for a modern gray floor single front door remodel in Los Angeles with a metal front door
Inspiration for a modern gray floor single front door remodel in Los Angeles with a metal front door


Sponsored
Columbus, OH

Hope Restoration & General Contracting
Columbus Design-Build, Kitchen & Bath Remodeling, Historic Renovations
 The Iron Snail Inc.
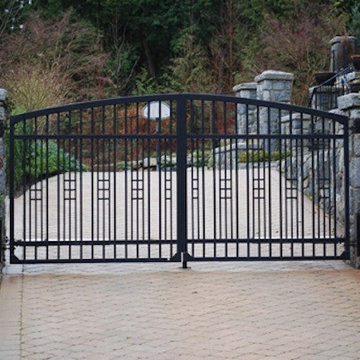
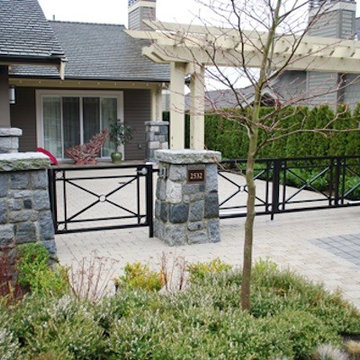

Mr. Del Hierro came to us with the mission to secure his home and at the same time add beauty and curb appeal. I believe we did just that.
Design ideas for a mid-sized mediterranean front yard concrete paver driveway in Dallas.
Design ideas for a mid-sized mediterranean front yard concrete paver driveway in Dallas.
79