
Search results for "Front gate" in Home Design Ideas

 M.S. Vicas Interiors
Design ideas for a huge contemporary partial sun backyard concrete paver landscaping in DC Metro.

 Maria Barcelona Interiors, LLC
Master bath
Photo by: Papillos
Inspiration for a transitional beige tile and stone tile beige floor bathroom remodel in New Orleans with an undermount sink, shaker cabinets and dark wood cabinets
Inspiration for a transitional beige tile and stone tile beige floor bathroom remodel in New Orleans with an undermount sink, shaker cabinets and dark wood cabinets

 Assemblage Studio
This is an example of a contemporary drought-tolerant and full sun front yard gravel landscaping in Las Vegas.
Find the right local pro for your project


 SINGLEPOINT DESIGN BUILD INC.
MEM Architecture, Ethan Kaplan Photographer
Mid-sized modern brown two-story wood house exterior idea in San Francisco with a hip roof and a metal roof
Mid-sized modern brown two-story wood house exterior idea in San Francisco with a hip roof and a metal roof

 Gaia Gardens
Inspiration for a large traditional full sun side yard mulch landscaping in New York for spring.

 W.A. Bentz Construction, Inc.
Inspiration for a tropical beige two-story exterior home remodel in Miami with a hip roof

Sponsored
Columbus, OH

Structural Remodeling
Franklin County's Heavy Timber Specialists | Best of Houzz 2020!
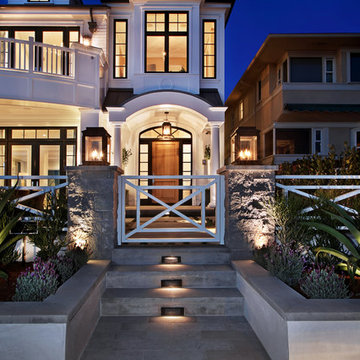


 Greenhaven Landscapes Inc.
Photo of a mid-sized traditional partial sun front yard brick landscaping in Chicago for summer.
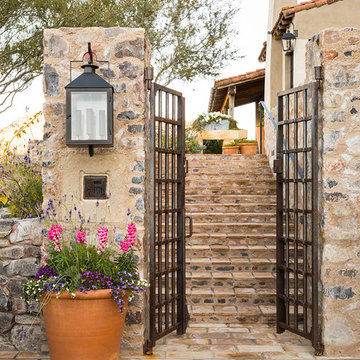
 Don Ziebell
Lisa Romerein (photography)
Oz Architects (Architecture) Don Ziebell Principal, Zahir Poonawala Project Architect
Oz Interiors (Interior Design) Inga Rehmann, Principal Laura Huttenhauer, Senior Designer
Oz Architects (Hardscape Design)
Desert Star Construction (Construction)

 Carty Custom Builders, LLC
Two covered parking spaces accessible from the alley
Example of a mid-sized mid-century modern gray two-story wood exterior home design in Austin with a green roof
Example of a mid-sized mid-century modern gray two-story wood exterior home design in Austin with a green roof

 Homestead Timber Frames
A nice warm welcoming timber framed gate to a custom designed timber framed home.
Photo of a large craftsman side yard stone landscaping in Nashville for fall.
Photo of a large craftsman side yard stone landscaping in Nashville for fall.

 Rustic Decor
Iron Front Door
Visit Our Showroom!
15125 North Hayden Road
Scottsdale, AZ 85260

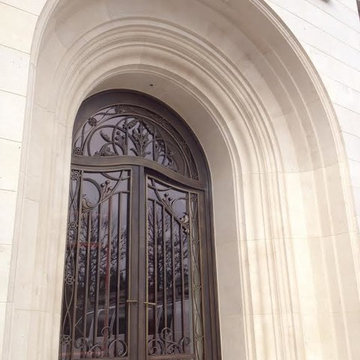
Example of a large minimalist entryway design in Phoenix with white walls and a metal front door
Example of a large minimalist entryway design in Phoenix with white walls and a metal front door

Sponsored
Fredericksburg, OH

High Point Cabinets
Columbus' Experienced Custom Cabinet Builder | 4x Best of Houzz Winner


 Element Home Builders
4 beds 5 baths 4,447 sqft
RARE FIND! NEW HIGH-TECH, LAKE FRONT CONSTRUCTION ON HIGHLY DESIRABLE WINDERMERE CHAIN OF LAKES. This unique home site offers the opportunity to enjoy lakefront living on a private cove with the beauty and ambiance of a classic "Old Florida" home. With 150 feet of lake frontage, this is a very private lot with spacious grounds, gorgeous landscaping, and mature oaks. This acre plus parcel offers the beauty of the Butler Chain, no HOA, and turn key convenience. High-tech smart house amenities and the designer furnishings are included. Natural light defines the family area featuring wide plank hickory hardwood flooring, gas fireplace, tongue and groove ceilings, and a rear wall of disappearing glass opening to the covered lanai. The gourmet kitchen features a Wolf cooktop, Sub-Zero refrigerator, and Bosch dishwasher, exotic granite counter tops, a walk in pantry, and custom built cabinetry. The office features wood beamed ceilings. With an emphasis on Florida living the large covered lanai with summer kitchen, complete with Viking grill, fridge, and stone gas fireplace, overlook the sparkling salt system pool and cascading spa with sparkling lake views and dock with lift. The private master suite and luxurious master bath include granite vanities, a vessel tub, and walk in shower. Energy saving and organic with 6-zone HVAC system and Nest thermostats, low E double paned windows, tankless hot water heaters, spray foam insulation, whole house generator, and security with cameras. Property can be gated.
 Stone Concepts Inc

Photo of a mid-sized modern full sun front yard concrete paver garden path in Santa Barbara.
 Dibello Architects, PLLC
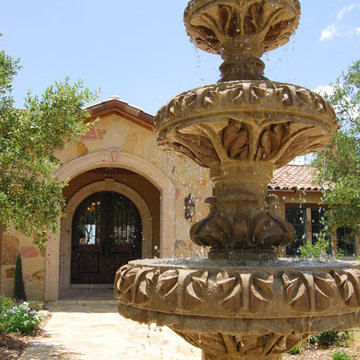
We designed this home to meet the needs of a family who home-schools their two children. We configured the home-school room so that its use can change over time and become a library or away room. The playroom will become a media / gaming room as needs change.
The husband offices from home and has occasional visits from business clients, so we designed an office with interior access and a separate exterior entrance.
Besides those rooms, this 3,800 SF house features a master suite with exercise room, two bedrooms with a Jack and Jill bath, a mudroom, laundry room, powder room, half bath, and a small office by the kitchen.



 Favreau Design
David Duncan Livingston

Large trendy light wood floor entryway photo in San Francisco with white walls and a light wood front door
Large trendy light wood floor entryway photo in San Francisco with white walls and a light wood front door
 Progressive Builders.LA
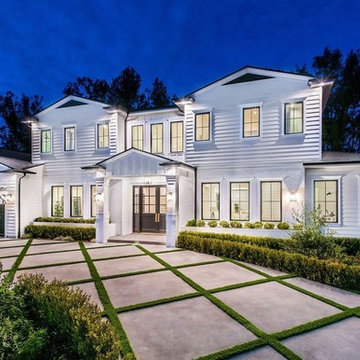
Example of a huge trendy white two-story mixed siding house exterior design in Los Angeles with a hip roof and a shingle roof
75