
Search results for "Front gate" in Home Design Ideas


 Brett King Builder
Side entrance to the courtyard of the restored farmhouse.
-Randal Bye
Photo of a huge farmhouse partial sun stone driveway in Philadelphia.
Photo of a huge farmhouse partial sun stone driveway in Philadelphia.

Find the right local pro for your project
 Keeoco Development Inc

Mid-sized beach style galley dark wood floor eat-in kitchen photo in Other with beige cabinets, granite countertops, beige backsplash, an island and recessed-panel cabinets

 Kraft Custom Construction
Built from the ground up on 80 acres outside Dallas, Oregon, this new modern ranch house is a balanced blend of natural and industrial elements. The custom home beautifully combines various materials, unique lines and angles, and attractive finishes throughout. The property owners wanted to create a living space with a strong indoor-outdoor connection. We integrated built-in sky lights, floor-to-ceiling windows and vaulted ceilings to attract ample, natural lighting. The master bathroom is spacious and features an open shower room with soaking tub and natural pebble tiling. There is custom-built cabinetry throughout the home, including extensive closet space, library shelving, and floating side tables in the master bedroom. The home flows easily from one room to the next and features a covered walkway between the garage and house. One of our favorite features in the home is the two-sided fireplace – one side facing the living room and the other facing the outdoor space. In addition to the fireplace, the homeowners can enjoy an outdoor living space including a seating area, in-ground fire pit and soaking tub.
 Johnston Architects
Ben Benschinder
Entryway - large modern entryway idea in Seattle with a glass front door
Entryway - large modern entryway idea in Seattle with a glass front door

 François Lévy Architecture + Interiors
A 43” diameter heritage pecan guided the plan of this neighborhood-scaled, modestly-priced, single-story, L-shaped house. In Austin’s seemingly perpetual drought, the goal was to create a symbiotic relationship between house and tree: to complement, not combat each other. The roof’s east/west parallel ridges create a valley directly across from the base, where water is collected at a grate, nourishing the tree. The roof also maximizes south facing surfaces, elevated at 15 degrees for future solar collection. The open, public spaces of the home maximize the north-south light. The private zone of the bedrooms and bathrooms include a generous gallery; its angled walls and large sliding doors are faceted about the tree. The pecan becomes a central focus for indoor and outdoor living, participating in the house in both plan and section. The design welcomes and nurtures the tree as integral to its success. Photo Credit: Chris Diaz


 Land Art Design, Inc.

Designed and built by Land Art Design, Inc.
Photo of a small contemporary side yard stone garden path in DC Metro.
Photo of a small contemporary side yard stone garden path in DC Metro.
 Jennifer Messina Interiors

Mediterranean white one-story house exterior idea in San Francisco with a tile roof
 Allied Fence Co
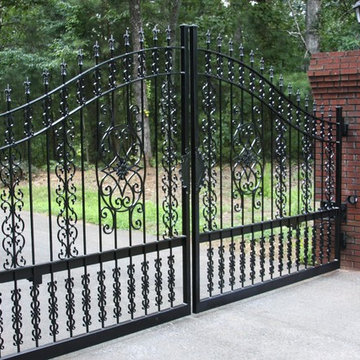
Inspiration for a mid-sized traditional full sun front yard mulch driveway in Atlanta.


 Decorative Wrought IronShamrock Doors & Gates
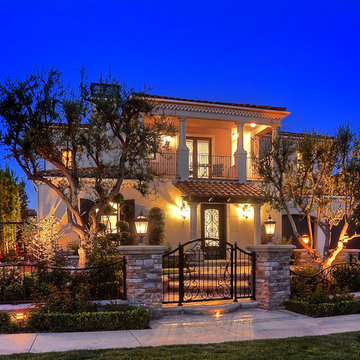
Inspiration for a large contemporary marble floor double front door remodel in Los Angeles with white walls and a dark wood front door
 EverGreen Landscape Associates LLC
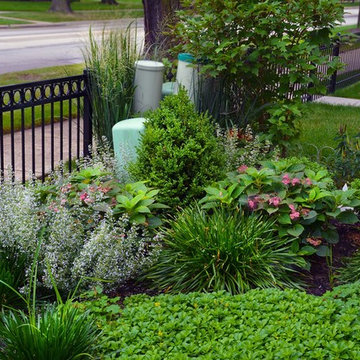
⭐How to landscape the small Chicago front yard:
1. Create layers with various plant and shrub heights
2. Use plantings that have all season interest
3. Opt for a ground cover as an alternative to mowed grass
4. Hide electric boxes with tall grasses and evergreen shrubs
5. Elevate the luxury of the walkway with blue stone pavers
Get more front yard landscape ideas here. >> http://www.evergreenlandscape.net/landscape-design/
Best Landscaper, St. Charles, Naperville

Sponsored
Fredericksburg, OH

High Point Cabinets
Columbus' Experienced Custom Cabinet Builder | 4x Best of Houzz Winner
 Pearson Design Group

Example of a mountain style medium tone wood floor entryway design in Other with a medium wood front door
 OT Gates and Fence Repair

Automatic Driveway Sliding Gate with Pedestrian Gate - Liftmaster.
Single front door - modern gray floor single front door idea in Los Angeles with a metal front door
Single front door - modern gray floor single front door idea in Los Angeles with a metal front door

 Burnham Design

Large beach style screened-in back porch photo in San Diego with decking and a roof extension

Sponsored
Fredericksburg, OH
High Point Cabinets
Columbus' Experienced Custom Cabinet Builder | 4x Best of Houzz Winner

 Frusterio Design, Inc.


Transitional medium tone wood floor and brown floor pivot front door photo in Charlotte with brown walls and a glass front door

 User
UserMark Tessier Landscape Architecture designed this textural, drought tolerant, warm modern garden to complement the mid-century design of the home. The use of various materials including gravel, wood, and concrete mixed with a lush drought resistant planting palette offer a homeowners and visitors a multi sensory environment.
Photos by Art Gray
76