
Search results for "Front gate" in Home Design Ideas
 POETZL architecture + design

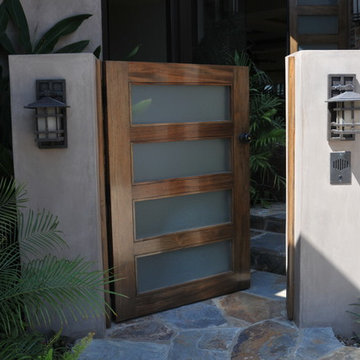
Example of a tuscan terra-cotta tile entryway design in Phoenix with beige walls and a glass front door
 Garage Doors Unlimited


A modern take on rustic wood. This sliding driveway gate has black anodized metal trimming.
Sarah F

Example of a large minimalist beige two-story stone house exterior design in San Diego with a shed roof and a shingle roof
Example of a large minimalist beige two-story stone house exterior design in San Diego with a shed roof and a shingle roof
 Design Wonders By MaryAnn
Entry

Inspiration for a mid-sized timeless entryway remodel in Miami with a metal front door
Inspiration for a mid-sized timeless entryway remodel in Miami with a metal front door
Find the right local pro for your project
 Mark S. Garff, Landscape Architect

Already partially enclosed by an ipe fence and concrete wall, our client had a vision of an outdoor courtyard for entertaining on warm summer evenings since the space would be shaded by the house in the afternoon. He imagined the space with a water feature, lighting and paving surrounded by plants.
With our marching orders in place, we drew up a schematic plan quickly and met to review two options for the space. These options quickly coalesced and combined into a single vision for the space. A thick, 60” tall concrete wall would enclose the opening to the street – creating privacy and security, and making a bold statement. We knew the gate had to be interesting enough to stand up to the large concrete walls on either side, so we designed and had custom fabricated by Dennis Schleder (www.dennisschleder.com) a beautiful, visually dynamic metal gate.
Other touches include drought tolerant planting, bluestone paving with pebble accents, crushed granite paving, LED accent lighting, and outdoor furniture. Both existing trees were retained and are thriving with their new soil.
Photography by: http://www.coreenschmidt.com/


 Architecture Plus Inc

Entryway - mid-sized mediterranean blue floor entryway idea in Los Angeles with white walls

Sponsored
Columbus, OH

Hope Restoration & General Contracting
Columbus Design-Build, Kitchen & Bath Remodeling, Historic Renovations
 J & J FENCE
Design ideas for a small modern shade front yard concrete paver landscaping in Los Angeles for summer.

 Garden Architecture
Inspiration for a modern partial sun front yard stone gate in San Francisco for spring.
 Classic Home Improvements
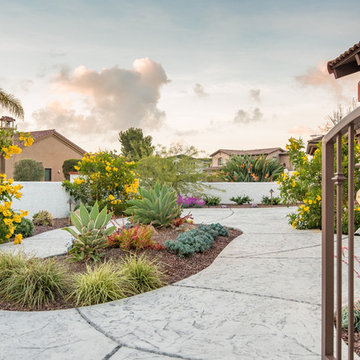
View of the front courtyard with partial stucco walls to match the rest of the home's exterior. This San Diego remodel cuts back on the water bill and drought-resistance plants were planted to keep its natural beauty with easy maintenance. What a way to utilize the front yard space! www.choosechi.com. Photos by Scott Basile, Basile Photography.
 Erskine Associates LLC

Photography: Barry A. Hyman
Photo of a large contemporary full sun front yard concrete paver driveway in New York for summer.
Photo of a large contemporary full sun front yard concrete paver driveway in New York for summer.


 Hollenbeck Architects
Inspiration for a mid-sized modern multicolored two-story mixed siding exterior home remodel in Houston with a shingle roof

Sponsored
Columbus, OH
Free consultation for landscape design!

Peabody Landscape Group
Franklin County's Reliable Landscape Design & Contracting

 Boyer Custom Homes, Inc.
Large tuscan brown one-story stucco exterior home photo in Austin with a hip roof
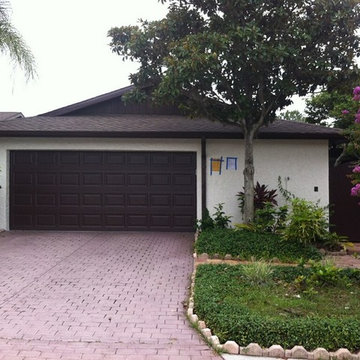
 Westfall Roofing
Example of a mid-sized classic white one-story mixed siding gable roof design in Tampa
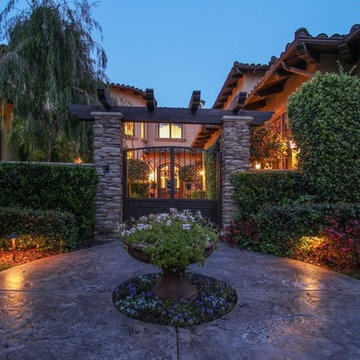


 David A. Kaech & Associates, Inc.
Aidin Foster
Large zen beige two-story mixed siding gable roof photo in Orange County
Large zen beige two-story mixed siding gable roof photo in Orange County


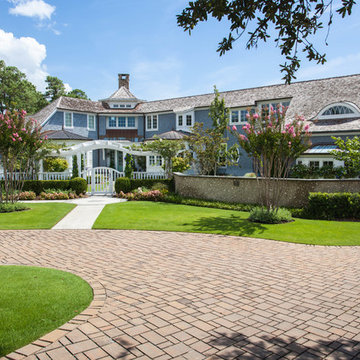
 KingPost Design and Construction
Large farmhouse two-story wood exterior home idea in Wilmington with a hip roof
 Hawkeye Landscape Design

Reinventing the frontyard with a welcoming Mesquite entryway gate. The courtyard walls allow for a water fountain, seating and planters. Permeable arizona flagstone with low water plants allow for minimal maintenance.

 Drewett Works
This Ranch Hacienda hillside estate boasts well over 13,000 square feet under roof. A loggia serves as the backbone for the design. Each space, both interior and exterior, has a direct response to the linear expression of outdoor space.
The exterior materials and detailing are rustic and simple in nature. The mass and scale create drama and correspond to the vast desert skyline and adjacent majestic McDowell mountain views.
Features of the house include a motor court with dual garages, a separate guest quarters, and a walk-in cooler.
Silverleaf is known for its embodiment of traditional architectural styles, and this house expresses the essence of a hacienda with its communal courtyard spaces and quiet luxury.
This was the first project of many designed by Architect C.P. Drewett for construction in Silverleaf, located in north Scottsdale, AZ.
Project Details:
Architecture | C.P. Drewett, AIA, DrewettWorks, Scottsdale, AZ
Builder | Sonora West Development, Scottsdale, AZ
Photography | Dino Tonn, Scottsdale, AZ
86