
Search results for "Front gate" in Home Design Ideas
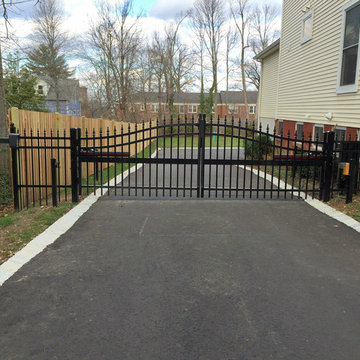

 Mariano & Co., LLC
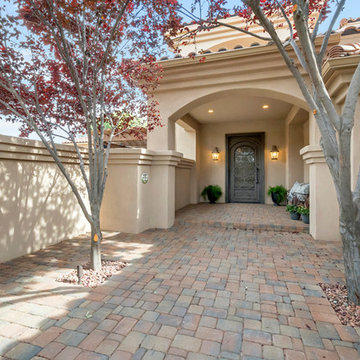
Entryway - large transitional concrete floor and multicolored floor entryway idea in Phoenix with a black front door and beige walls
 Fratantoni Interior Designers
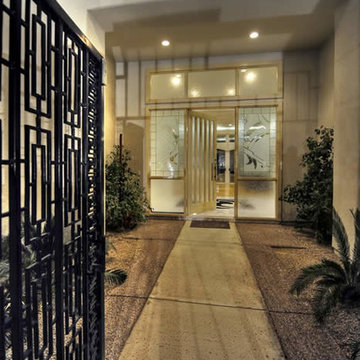
Beautiful and elegant entryways designed by Fratantoni Interior Designers.
Follow us on Facebook, Twitter, Instagram and Pinterest for more inspiring photos of home decor ideas!
Find the right local pro for your project
 Phenix Marble Company
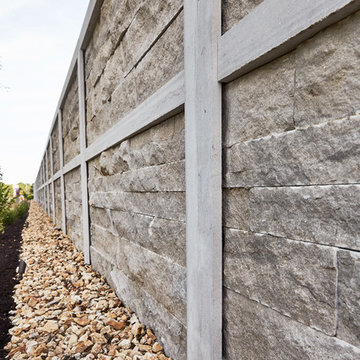
Wall and entry gate for new residential community. Style can easily be replicated for individual yard or garden wall.
Photography:
Starboard & Port
This is an example of a mid-sized traditional partial sun front yard stone landscaping in Denver.
This is an example of a mid-sized traditional partial sun front yard stone landscaping in Denver.
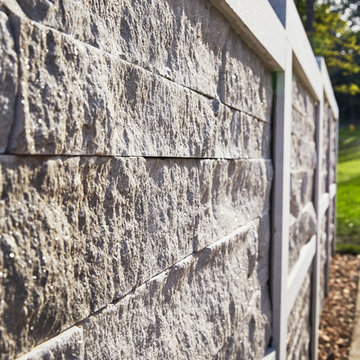 Phenix Marble Company
Wall and entry gate for new residential community. Style can easily be replicated for individual yard or garden wall.
Photography:
Starboard & Port
Inspiration for a mid-sized traditional partial sun front yard stone landscaping in Denver.
Inspiration for a mid-sized traditional partial sun front yard stone landscaping in Denver.
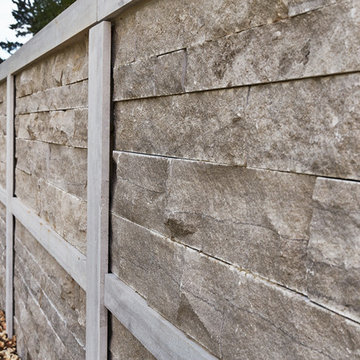 Phenix Marble Company
Wall and entry gate for new residential community. Style can easily be replicated for individual yard or garden wall.
Photography:
Starboard & Port
Photo of a mid-sized traditional partial sun front yard stone landscaping in Denver.
Photo of a mid-sized traditional partial sun front yard stone landscaping in Denver.
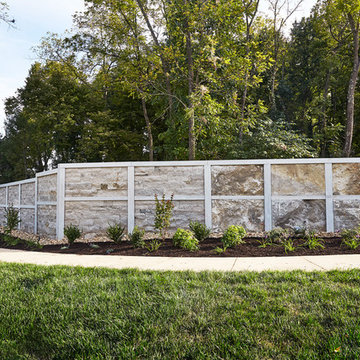 Phenix Marble Company
Wall and entry gate for new residential community. Style can easily be replicated for individual yard or garden wall.
Photography:
Starboard & Port
Photo of a mid-sized traditional partial sun front yard stone formal garden in Denver.
Photo of a mid-sized traditional partial sun front yard stone formal garden in Denver.



 J. W. McCarter & Associates
This custom iron door was created for a Tuscan style house in San Diego, CA county. The entry door adds an extra layer of detail to this grand entry, a beautiful way to greet guests.
 Desert Foothills Landscape
Photo Credits: Steven Thompson

This is an example of a southwestern drought-tolerant front yard landscaping in Phoenix.
This is an example of a southwestern drought-tolerant front yard landscaping in Phoenix.
 User
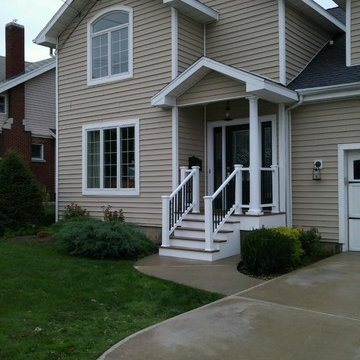
UserThis is an example of a small transitional front porch design in Boston with decking and a roof extension.
 Elite Design Group
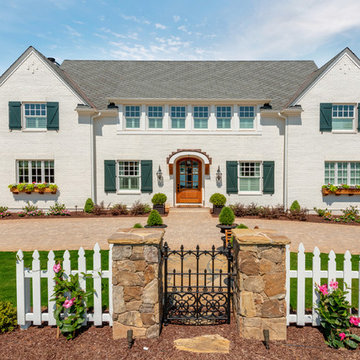
french country, french provincial, lake house, lakefront, shingle roof,
Inspiration for a farmhouse white two-story brick exterior home remodel in Charlotte
Inspiration for a farmhouse white two-story brick exterior home remodel in Charlotte
 Camelot Custom Homes Inc.
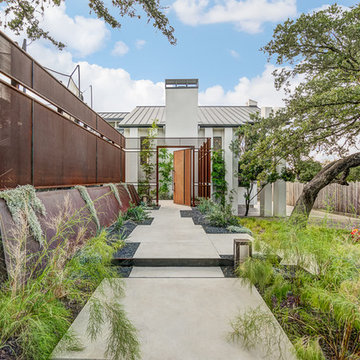
This is an example of a contemporary front yard concrete paver and metal fence garden path in Austin.

 Garden Architecture
Photo of a small eclectic partial sun front yard stone gate in San Francisco for spring.

Sponsored
Columbus, OH

Structural Remodeling
Franklin County's Heavy Timber Specialists | Best of Houzz 2020!
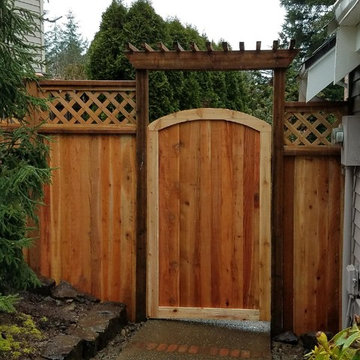

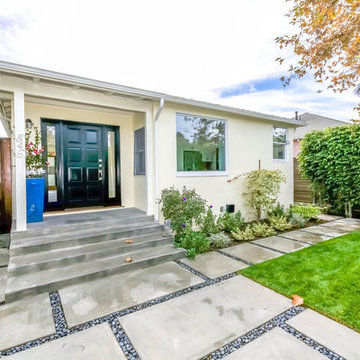
 Combined Construction Services, Inc.
Inspiration for a mid-sized contemporary yellow one-story stucco flat roof remodel in Los Angeles
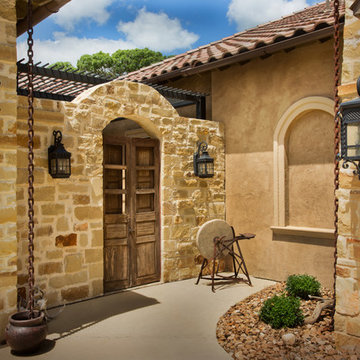
 Jim Boles Custom Homes
Inspiration for a mediterranean entryway remodel in Austin with a dark wood front door
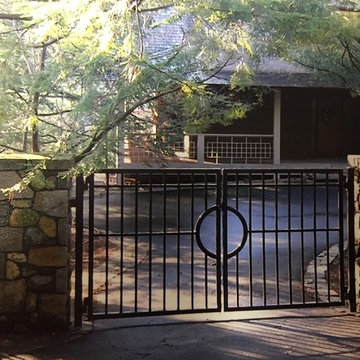
 Hartford Wire Fence
Photo of a contemporary partial sun front yard concrete paver driveway in New York.


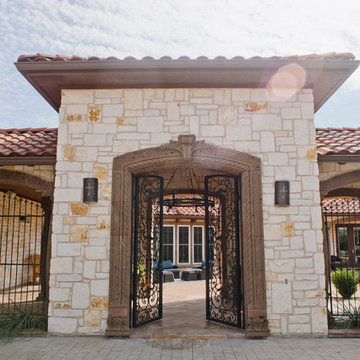
 Rustico Tile & Stone
Drive up to practical luxury in this Hill Country Spanish Style home. The home is a classic hacienda architecture layout. It features 5 bedrooms, 2 outdoor living areas, and plenty of land to roam.
Classic materials used include:
Saltillo Tile - also known as terracotta tile, Spanish tile, Mexican tile, or Quarry tile
Cantera Stone - feature in Pinon, Tobacco Brown and Recinto colors
Copper sinks and copper sconce lighting
Travertine Flooring
Cantera Stone tile
Brick Pavers
Photos Provided by
April Mae Creative
aprilmaecreative.com
Tile provided by Rustico Tile and Stone - RusticoTile.com or call (512) 260-9111 / info@rusticotile.com
Construction by MelRay Corporation
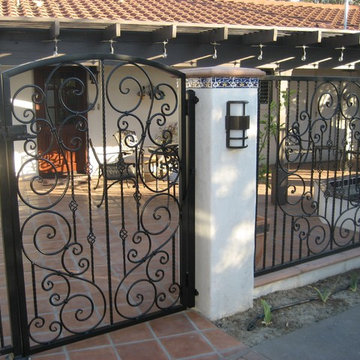
 360 Yardware
Our client commissioned these gorgeous custom metal gates for his Spanish style home. For the front gate, he wanted to be able to lock it. He chose the Lockable Flip Latch for easy in and out, plus the ability to lock the gates. On the rear gate, he chose the Ornate Lever Latch.
The finished product looks so wonderful and really complements the style of their home.
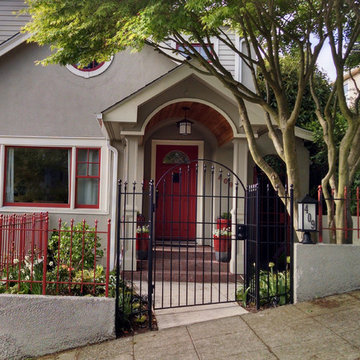
 Land2c Landscape Architecture
Land2c photos
Entry is now crisply defined with a surround of fenced walls with an arched metal door repeating the home's architecture, The old porch support columns were reclad to create a grander entry. A lit address light was added, smooth new concrete walk, and welcoming plantings greet guests. The old maple tree has been well-pruned to allow more light into the entry. Plants are bright and have four seasons interest. The red fence will be painted matching black soon. The new entry was poured to meet the angle of the stair risers and the city sidewalk. The existing exposed aggregate concrete retaining walls were skimmed and painted to mimic the stucco finish of the house. The iron fencing will be all black.
All now appears to be original to the home's era.
90