
Search results for "Front gate" in Home Design Ideas
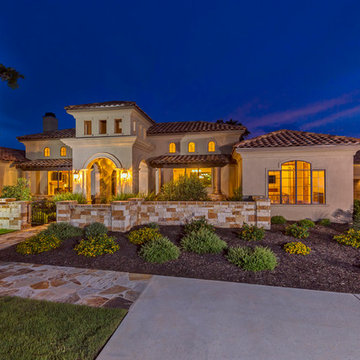
 Boyer Custom Homes, Inc.
Example of a large tuscan brown one-story stucco exterior home design in Austin with a hip roof

 Carbon & Sand
36" Japanese cherry tree garden gate handcrafted wrought iron Garden Gate with glass fused inserts
Small zen marble floor entryway photo in Seattle with multicolored walls and a black front door
Small zen marble floor entryway photo in Seattle with multicolored walls and a black front door

 Metalrevelations
Example of a mid-sized eclectic ceramic tile entryway design in Los Angeles with beige walls and a brown front door
Find the right local pro for your project
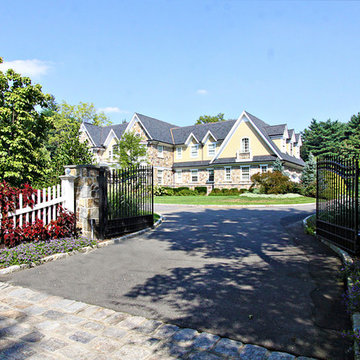
 Midas Development Group
Large traditional yellow two-story mixed siding house exterior idea in New York with a hip roof and a shingle roof
 Lion's Gate Drafting & Design, Inc.
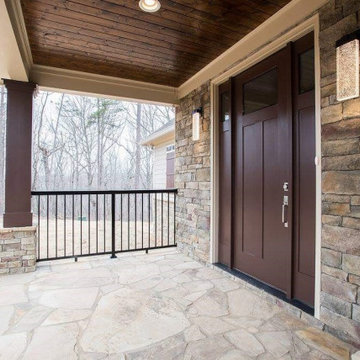
Mid-sized mountain style stone front porch idea in Atlanta with a roof extension
 Carbon & Sand

36" Japanese cherry tree garden gate handcrafted wrought iron Garden Gate with glass fused inserts
Mid-sized minimalist dark wood floor entryway photo in Seattle with gray walls and a glass front door
Mid-sized minimalist dark wood floor entryway photo in Seattle with gray walls and a glass front door
 Norelco Cabinets Ltd
Supa Chowchong

Tuscan l-shaped medium tone wood floor home bar photo in Vancouver with glass-front cabinets and brown cabinets
Tuscan l-shaped medium tone wood floor home bar photo in Vancouver with glass-front cabinets and brown cabinets

Sponsored
Columbus, OH
Free consultation for landscape design!

Peabody Landscape Group
Columbus' Reliable Landscape Design & Contracting
 User
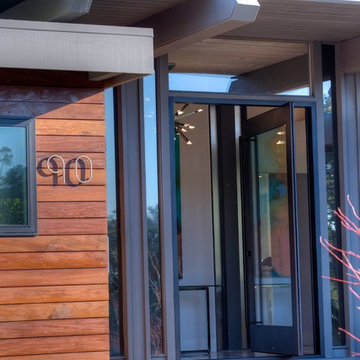

UserThis 1963 one-story classic is the perfect blend of vintage and modern luxury. Prominently sited on a premium view lot in the highly sought-after Loch Lomond neighborhood of San Rafael. Southern exposure with wide open views that open out to a spectacular deck and level yard showing off the Bay, Mt. Tamalpais, and surrounding hills. Remodeled to perfection with a focus on maintaining the mid-century feeling and style with 21st Century amenities. 4 bedrooms, 3.5 baths, plus Office/Den/5th bedroom with glass French doors opening to family room and doors leading out to private rear patio. Over 1/3 acre level yard and 72" wide steel and glass pivot door opening into an all-glass formal entry. Spectacular open Kitchen/Family combination, custom kitchen cabinetry and large spacious island with counter seating and beautiful thick quartz countertop. Fisher and Paykel stainless appliances, custom built- gas fireplace in family room. Floor to ceiling windows create spectacular bay and mountain views and leads you out to the open and spacious deck area. Vein-cut limestone plank flooring throughout the main areas of the house. Wood floors in master bedroom and high end carpeting in the additional bedrooms. New roof, electric, plumbing, furnace, tank less water heaters, air-conditioning.

 Hierarchy Architecture + Design, PLLC
This Second Empire Victorian, was built with a unique, modern, open floor plan for an active young family. The challenge was to design a Transitional Victorian home, honoring the past and creating its own future story. A variety of windows, such as lancet arched, basket arched, round, and the twin half round infused whimsy and authenticity as a nod to the period. Dark blue shingles on the Mansard roof, characteristic of Second Empire Victorians, contrast the white exterior, while the quarter wrap around porch pays homage to the former home.
Architect: T.J. Costello - Hierarchy Architecture + Design
Photographer: Amanda Kirkpatrick

 Boyce Design + Build
The new front porch expands across the entire front of the house, creating a stunning entry that fits the scale of the rest of the home. The gorgeous, grand, stacked stone staircase, custom front doors, tapered double columns, stone pedestals and high-end finishes add timeless, architectural character to the space. The new porch features four distinct living spaces including a separate dining area, intimate seating space, reading nook and a hanging day bed that anchors the left side of the porch.

 Rustic Decor
Iron Front Door
Visit Our Showroom!
15125 North Hayden Road
Scottsdale, AZ 85260
Huge trendy entryway photo in Phoenix with beige walls and a metal front door
Huge trendy entryway photo in Phoenix with beige walls and a metal front door
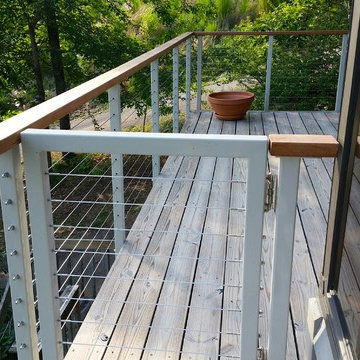
 San Diego Cable Railings
Cable railing kit and stainless cable gate. A great example of the versatility of cable railings and the transparency in natural landscape settings. Installation and photo provided by owner

Sponsored
Plain City, OH

Kuhns Contracting, Inc.
Central Ohio's Trusted Home Remodeler Specializing in Kitchens & Baths
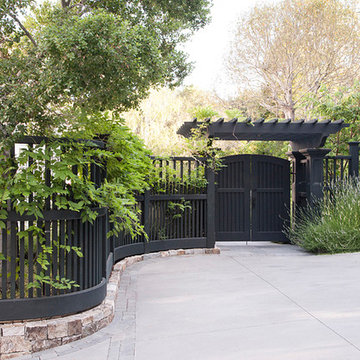
 Simmonds & Associates, Inc.
Entry gate from the driveway. Custom curved wood fence.
Photo of a large traditional front yard stone landscaping in San Francisco.
Photo of a large traditional front yard stone landscaping in San Francisco.
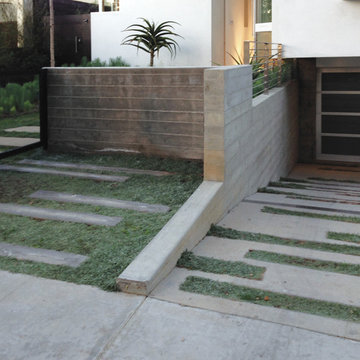
 GEL: Griffin Enright Landscape
View of front gate and driveway with landscape slots.
This is an example of a mid-sized modern partial sun front yard concrete paver garden path in Los Angeles for summer.
This is an example of a mid-sized modern partial sun front yard concrete paver garden path in Los Angeles for summer.

Transitional beige two-story mixed siding house exterior photo in Dallas with a hip roof and a metal roof

 Design Build - California
Inspiration for a large modern beige two-story stucco exterior home remodel in San Diego



 Hoffmans Architecture
Inspiration for a large country brown two-story wood gable roof remodel in Columbus
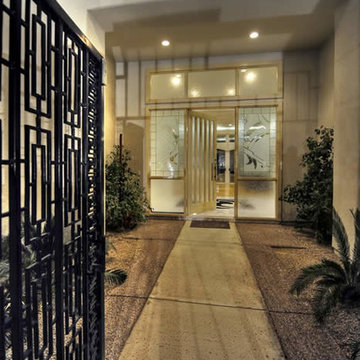
 Fratantoni Interior Designers
Beautiful and elegant entryways designed by Fratantoni Interior Designers.
Follow us on Facebook, Twitter, Instagram and Pinterest for more inspiring photos of home decor ideas!
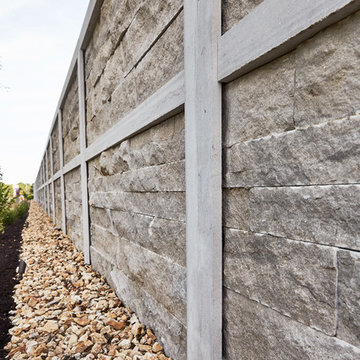
 Phenix Marble Company
Wall and entry gate for new residential community. Style can easily be replicated for individual yard or garden wall.
Photography:
Starboard & Port
This is an example of a mid-sized traditional partial sun front yard stone landscaping in Denver.
This is an example of a mid-sized traditional partial sun front yard stone landscaping in Denver.
89