
Search results for "Front landing" in Home Design Ideas

 M.J. Whelan Construction
Combining elegance and timelessness, this luxury home captures the essence of fine living. Stone, shakes and massive timbers create a welcoming façade and make a grand statement in this French Country European style home. Luxurious details and abundant conveniences define this beautiful new home for a young family of five. The exterior was finished in natural stone and Hardi-Plank siding. A grand foyer, luxurious library and stunning powder room form a sophisticated entry that flows into the large great room which perfect for family living and entertaining. A gourmet kitchen adjoins to the morning room that features a cherry lined 20” with great views to woods, cabana and pool. The master suite offers a beautiful two huge closets while the spa bath offers separate vanities and spacious shower. Two separate stairways lead to the upstairs. The little girl’s room is fit for a princess while a Jack & Jill bath adjoins the boy’s room. A guest suite was also provided. A fun play area was created in the loft. The spectacular walkout basement feature a walnut bar, billiards room lounge, exercise room as well as a game room. The basement also features an extraordinary state of the art home theater with personalized marquee sign and includes a Hollywood glam bath. Outdoor living takes center stage, with an old world cabana, pool & spa and lavish landscapes on both levels. Additional details include a three-car garage, large laundry room and so much more. Photo Credit - Richard Hall


Inspiration for a mid-sized mediterranean marble floor and beige floor foyer remodel in Miami with beige walls and a glass front door
Find the right local pro for your project
 Timothy M. Giguere, AIA - TMS Architects
Architectrure by TMS Architects
Rob Karosis Photography

Staircase - coastal wooden u-shaped wood railing staircase idea in Boston with painted risers
Staircase - coastal wooden u-shaped wood railing staircase idea in Boston with painted risers


 Holly Phillips @ The English Room
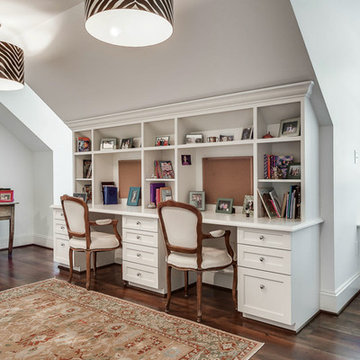
Inspiration for a timeless built-in desk dark wood floor home office remodel in Charlotte with white walls

 Patrick Brickman
Home by RS Custom Homes
Photography by Patrick Brickman
Inspiration for a coastal porch remodel in Charleston with decking and a roof extension
Inspiration for a coastal porch remodel in Charleston with decking and a roof extension



 OLSON LEWIS + Architects
This Oceanside home, built to take advantage of majestic rocky views of the North Atlantic, incorporates outside living with inside glamor.
Sunlight streams through the large exterior windows that overlook the ocean. The light filters through to the back of the home with the clever use of over sized door frames with transoms, and a large pass through opening from the kitchen/living area to the dining area.
Retractable mosquito screens were installed on the deck to create an outdoor- dining area, comfortable even in the mid summer bug season. Photography: Greg Premru


 Amy A. Alper, Architect
ErIc Rorer

Patio - mid-sized contemporary one-story and backyard patio idea in San Francisco with a fire pit
Patio - mid-sized contemporary one-story and backyard patio idea in San Francisco with a fire pit
![[project] lake wisconsin](https://st.hzcdn.com/fimgs/fe11e86e03002cef_0472-w360-h360-b0-p0--.jpg)


 LeichtUSA
The present project, with its clear and simple forms, looks for the interaction with the rural environment and the contact with the surrounding buildings. The simplicity and architectural dialogue between form and function are the theme for inside and outside. Kitchen and dining area are facing each other. The isle leads to a made-to-measure corner bench that stretches under the wide windows along the entire length of the house and connects to the kitchen across the corner. Above the tall units with their integrated appliances, the window continues as a narrow band. The white high gloss acrylic surface of the kitchen fronts forms a decorative contrast to the wood of the floor and bench. White lacquered recessed handles provide a tranquil, two-dimensional effect.


 Heartwood Kitchens
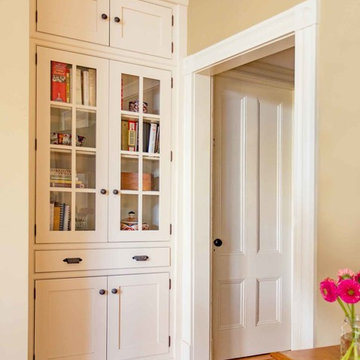
Houzz Kitchen of the Week April 8, During construction extra space was discovered an additional built-in cabinet was add to this kitchen renovation for Victorian home north of Boston. Designed by north shore kitchen showroom Heartwood Kitchens. The white kitchen custom cabinetry is from Mouser Cabinetry. Butler's pantry cabinetry in QCCI quarter sawn oak cabinetry. The kitchen includes many furniture like features including a wood mantle hood, open shelving, bead board and inset cabinetry. Other details include: soapstone counter tops, Jenn-Air appliances, Elkay faucet, antique transfer ware tiles from EBay, pendant lights from Rejuvenation, quarter sawn oak floors, hardware from House of Antique Hardware and the homeowners antique runner. General Contracting: DM Construction. Photo credit: Eric Roth Photography.
 Ocean Pavers, Inc.

Belgard Urbana pavers at walkway
Design ideas for a mid-sized craftsman partial sun front yard stone formal garden in Orange County for summer.
Design ideas for a mid-sized craftsman partial sun front yard stone formal garden in Orange County for summer.

 Kona Land And Water Escape
We do more than tropical landscaping, we are also experienced in native landscaping.
Photo of a large southwestern partial sun front yard stone formal garden in Phoenix.
Photo of a large southwestern partial sun front yard stone formal garden in Phoenix.

 Sanctuary Kitchen and Bath Design
denverphoto.com
Inspiration for a mid-sized timeless u-shaped dark wood floor enclosed kitchen remodel in Denver with an undermount sink, raised-panel cabinets, white cabinets, granite countertops, gray backsplash, stainless steel appliances, an island, subway tile backsplash and gray walls
Inspiration for a mid-sized timeless u-shaped dark wood floor enclosed kitchen remodel in Denver with an undermount sink, raised-panel cabinets, white cabinets, granite countertops, gray backsplash, stainless steel appliances, an island, subway tile backsplash and gray walls

Sponsored
Fredericksburg, OH

High Point Cabinets
Columbus' Experienced Custom Cabinet Builder | 4x Best of Houzz Winner
 Pro-Land Landscape Construction Inc.

Located in prestigious Rosedale in Toronto, this beautiful custom home by Leprevo Design-Build, needed a landscape to compliment the architecture. One material was used throughout the entire property to not take away from the home. A predominantly green planting scheme highlights the right areas and breaks up the hardscape. Simple, elegant and timeless.
 Architectural Designs
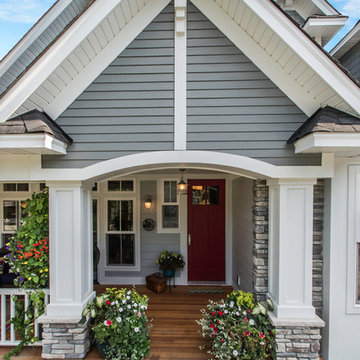
Exclusive House Plan 73345HS is a 3 bedroom 3.5 bath beauty with the master on main and a 4 season sun room that will be a favorite hangout.
The front porch is 12' deep making it a great spot for use as outdoor living space which adds to the 3,300+ sq. ft. inside.
Ready when you are. Where do YOU want to build?
Plans: http://bit.ly/73345hs
Photo Credit: Garrison Groustra

 Meadowlark Design+Build
A custom designed and built floating staircase with stainless steel railings and custom bamboo stair treads. This custom home was designed and built by Meadowlark Design+Build in Ann Arbor, Michigan.
Photography by Dana Hoff Photography
72