
Search results for "Front landing" in Home Design Ideas

 Quoizel
Inspired by elegance and simplicity the Portland collection is on trend with today's decor. The clear organza hardback shade with light gray trim encases the candelabras that emit a soft glow making any room visually appealing. The Brushed Nickel finish completes the look where fashion meets form. Also available in a Western Bronze finish and a complementing light amber organza hardback shade with bronze trim.
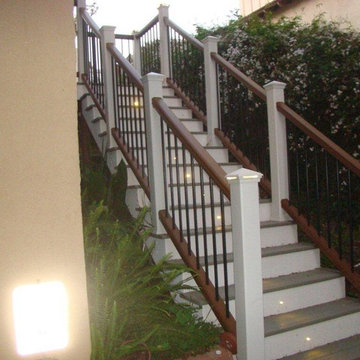
 MLW Construction
Example of stairs built using Trex composite decking. www.mlwconstruction.net
Example of a classic deck design in Orange County
Example of a classic deck design in Orange County
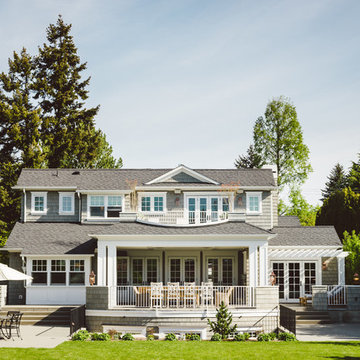
 Ripple Design Studio, Inc.
Ryan Dearth Photography
Inspiration for a timeless gray two-story exterior home remodel in Seattle
Inspiration for a timeless gray two-story exterior home remodel in Seattle
Find the right local pro for your project

 Pinemar, Inc
Pinemar, Inc.- Philadelphia General Contractor & Home Builder.
Paul Bartholomew
Inspiration for a timeless front door remodel in Philadelphia
Inspiration for a timeless front door remodel in Philadelphia





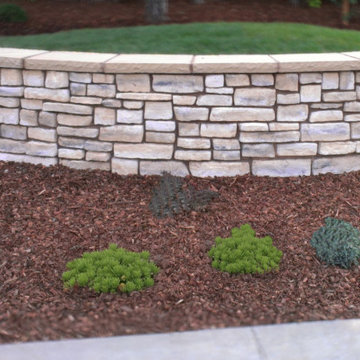
 ornamental land design
This closer view highlights the soft curve and textural beauty of the stone retaining wall, with its warm mix of cream and white tones and smooth beige cap. In front, a variety of young plants are just beginning to take root and will fill in to soften the wall and add seasonal interest. Behind it, the gently shaped grass mound adds a natural rise to the landscape, giving the front yard subtle dimension and flow. This shot showcases the balance of structure and softness that defines the refreshed design.

 THE KING'S MASONS
TKM evened out the width and height of these steps and created the landing, (see before photo in "MAKEOVER Stone Patio & Walls, Outdoor Fireplace & Brick Entry" Project) upgrading the safety and curb appeal of our grateful client's home.
 Richard Hughes Architect

Inspiration for a country wooden straight metal railing staircase remodel in Austin with wooden risers

 Hillstar Construction Services
addet madan Design
Mid-sized trendy wooden u-shaped open staircase photo in Los Angeles with white walls
Mid-sized trendy wooden u-shaped open staircase photo in Los Angeles with white walls
 DesignARC

Staircase - contemporary wooden floating dark wood floor and open staircase idea in Los Angeles with white walls

 Studio Dearborn
Tray storage in a pullout drawer. Deep drawer for cereals. Photo: Jeff McNamara
Large mountain style l-shaped dark wood floor eat-in kitchen photo in New York with an undermount sink, shaker cabinets, gray cabinets, quartzite countertops, gray backsplash and stainless steel appliances
Large mountain style l-shaped dark wood floor eat-in kitchen photo in New York with an undermount sink, shaker cabinets, gray cabinets, quartzite countertops, gray backsplash and stainless steel appliances

Sponsored
Columbus, OH

Hope Restoration & General Contracting
Columbus Design-Build, Kitchen & Bath Remodeling, Historic Renovations
 Texas Fine Home Builders

Front enty, by Texas Fine Home Builders
Inspiration for a timeless foyer remodel in Houston with white walls
Inspiration for a timeless foyer remodel in Houston with white walls
 Linden L.A.N.D. Group
Rebecca Lindenmeyr

Design ideas for a contemporary partial sun backyard stone formal garden in Burlington for summer.
Design ideas for a contemporary partial sun backyard stone formal garden in Burlington for summer.
 Moore Designs Inc

The exquisite foyer within this residence features a custom skylight and staircase. The tile flooring is an imported terracotta material. Elm Grove, WI.



 Paradise Restored Landscaping & Exterior Design
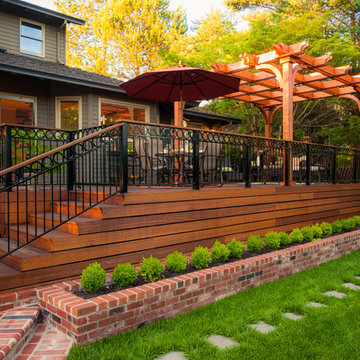
brick stairway, concrete patio, arbors, pergolas, trellis, outdoor seating, outdoor living space, brick planter, decking
Elegant deck photo in Portland
Elegant deck photo in Portland


71