
Search results for "Front landing" in Home Design Ideas

 FBC Remodel
©Finished Basement Company
Basement - large transitional look-out medium tone wood floor and beige floor basement idea in Denver with gray walls and no fireplace
Basement - large transitional look-out medium tone wood floor and beige floor basement idea in Denver with gray walls and no fireplace

 Jason Thomas Architect
Huge trendy floating light wood floor, beige floor, open and glass railing staircase photo in New York with white walls and a glass front door

 Studio McGee
Foyer - large cottage light wood floor and beige floor foyer idea in Salt Lake City with white walls and a black front door
Find the right local pro for your project

 Giulietti Schouten Weber Architects
Example of a large trendy wooden floating open and glass railing staircase design in Portland

 June DeLugas Interiors
A built-in desk with storage can be hidden by pocket doors when not in use. Custom-built with wood desk top and fabric backing.
Photo by J. Sinclair

 Chris Pardo Design - Elemental Architecture
Photos by Steven Begleiter
Staircase - contemporary concrete floor staircase idea in Seattle
Staircase - contemporary concrete floor staircase idea in Seattle

 DESIGNS! - Susan Hoffman Interior Designs
Example of a transitional powder room design in Minneapolis

Sponsored
Plain City, OH

Kuhns Contracting, Inc.
Central Ohio's Trusted Home Remodeler Specializing in Kitchens & Baths
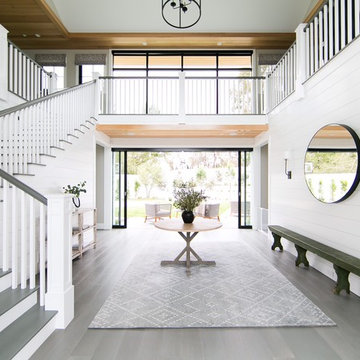
 William Guidero Planning and Design
Inspiration for a mid-sized transitional gray floor and medium tone wood floor foyer remodel in Orange County with white walls

 Blum SEA
A U-shape kitchen can be further illuminated with cove lightning, widening the space up!
Photo credits: Fauzi Anuar of http://www.zeeandmarina.com

 Davis Landscape Design LLC
Cosmos Field
Photo of a victorian full sun landscaping in New York for summer.
Photo of a victorian full sun landscaping in New York for summer.

 Spring Greenworks LLC
back patio
Inspiration for a mid-sized farmhouse drought-tolerant and full sun backyard stone and wood fence landscaping in Seattle.
Inspiration for a mid-sized farmhouse drought-tolerant and full sun backyard stone and wood fence landscaping in Seattle.
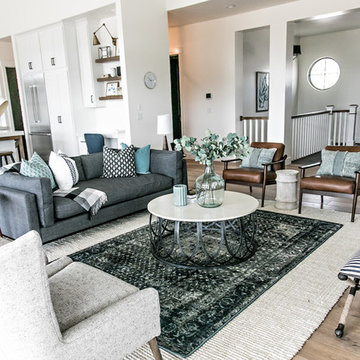
 Habitations Residential Design Group
Example of a mid-sized cottage formal and open concept medium tone wood floor and brown floor living room design in Salt Lake City with white walls

 Markalunas Architecture and Design, LLC
Lake Front Country Estate Back Entry Hall, design by Tom Markalunas, built by Resort Custom Homes. Photography by Rachael Boling.
Inspiration for a huge timeless light wood floor home design remodel with white walls and a medium wood front door
Inspiration for a huge timeless light wood floor home design remodel with white walls and a medium wood front door



 Fougeron Architecture FAIA
Photo by Joe Fletcher
Artwork on Wall by Christopher Winter ("Songs of Innocence I")
Inspiration for a contemporary formal gray floor and concrete floor living room remodel in San Francisco with white walls, a two-sided fireplace and no tv
Inspiration for a contemporary formal gray floor and concrete floor living room remodel in San Francisco with white walls, a two-sided fireplace and no tv

 Coats Homes
Example of a large transitional beige two-story stucco house exterior design in Dallas with a hip roof and a shingle roof
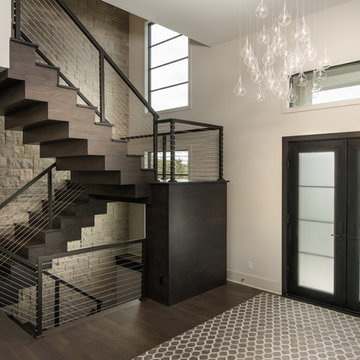
 Nies Homes
Shane Organ Photo
Foyer - mid-sized contemporary dark wood floor foyer idea in Wichita with a glass front door and beige walls
Foyer - mid-sized contemporary dark wood floor foyer idea in Wichita with a glass front door and beige walls

 Living Stone Design + Build
A cozy rustic modern living room blends natural wood, fireplace, stone accents, and large windows to showcase breathtaking mountain views, creating a sustainable and luxurious retreat.

Sponsored
Columbus, OH

Hope Restoration & General Contracting
Columbus Design-Build, Kitchen & Bath Remodeling, Historic Renovations

 Concepts by Design
Mudroom - mid-sized cottage light wood floor mudroom idea with gray walls and a dark wood front door
 Leah Applewhite
Listing courtesy of Leah Applewhite
www.leahapplewhite.com
Photo: Pattie O'Loughlin Marmon, Dwelling in Possibility Inc.
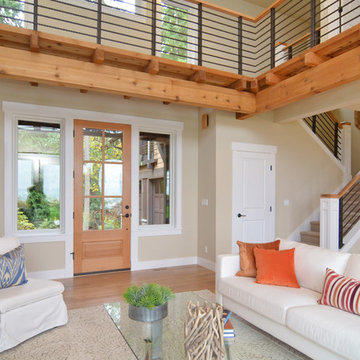
Inspiration for a large craftsman open concept light wood floor living room remodel in Seattle with beige walls
Inspiration for a large craftsman open concept light wood floor living room remodel in Seattle with beige walls
 Land2c Landscape Architecture
Land2c
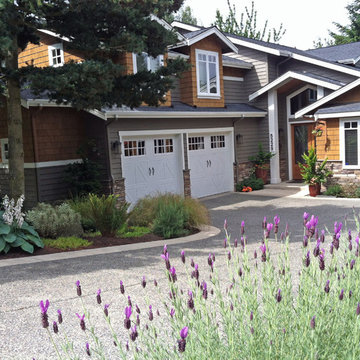
Old trees were pruned and saved adding permanence to the newly built home. The entry landscape was worked around them. A pedestrian walkway off the screen to the left curves down to the front door through the landscape.
76