
Search results for "Front landing" in Home Design Ideas



 AR HOMES - CHARLOTTE AND LAKE NORMAN
Arthur Rutenberg Homes
Example of a transitional wooden curved mixed material railing staircase design in Charlotte with painted risers
Example of a transitional wooden curved mixed material railing staircase design in Charlotte with painted risers
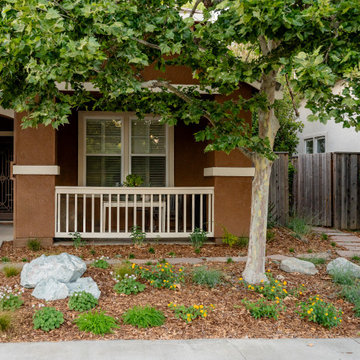
 ornamental land design
This wider view of the front yard captures the full transformation, showing the sculptural green boulders, fresh plantings, and warm mulch that replaced a patchy lawn and tired shrubs. A new flagstone path now connects the main walkway to the side yard, guiding movement and tying the spaces together. The layered plantings are just beginning to fill in, offering texture, seasonal color, and a sense of cohesion. The design balances structure and softness, giving the home a refreshed and inviting presence from every angle.
Find the right local pro for your project

 butter+velvet DESIGN · HOME
Inspiration for a coastal wooden l-shaped staircase remodel in New York with painted risers

 Whitten Architects
photography by Rob Karosis
Inspiration for a mid-sized timeless white two-story wood exterior home remodel in Portland Maine
Inspiration for a mid-sized timeless white two-story wood exterior home remodel in Portland Maine

 SGDI - Sarah Gallop Design Inc.
Elegant three-story mixed siding gray front door photo in Vancouver with a shingle roof and a dark wood front door

 Convene Architecture
Front Porch
Photography: Stacy Zarin Goldberg Photography; Interior Design: Kristin Try Interiors; Builder: Harry Braswell, Inc.
This is an example of a coastal front porch design in DC Metro with decking and a roof extension.
This is an example of a coastal front porch design in DC Metro with decking and a roof extension.



 Woodale
Wall panelling with push to open storage.
Hallway - mid-sized transitional light wood floor hallway idea in Dublin with white walls
Hallway - mid-sized transitional light wood floor hallway idea in Dublin with white walls

 Purdy O'Gwynn Architects
Halkin Mason Photography
Mid-sized beach style l-shaped medium tone wood floor and brown floor open concept kitchen photo in Philadelphia with a farmhouse sink, shaker cabinets, white cabinets, white backsplash, subway tile backsplash, an island, marble countertops, stainless steel appliances and gray countertops
Mid-sized beach style l-shaped medium tone wood floor and brown floor open concept kitchen photo in Philadelphia with a farmhouse sink, shaker cabinets, white cabinets, white backsplash, subway tile backsplash, an island, marble countertops, stainless steel appliances and gray countertops





 MossCreek
High in the Blue Ridge Mountains of North Carolina, this majestic lodge was custom designed by MossCreek to provide rustic elegant living for the extended family of our clients. Featuring four spacious master suites, a massive great room with floor-to-ceiling windows, expansive porches, and a large family room with built-in bar, the home incorporates numerous spaces for sharing good times.
Unique to this design is a large wrap-around porch on the main level, and four large distinct and private balconies on the upper level. This provides outdoor living for each of the four master suites.
We hope you enjoy viewing the photos of this beautiful home custom designed by MossCreek.
Photo by Todd Bush
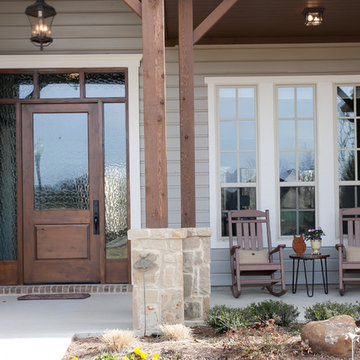
 Noble Classic Homes
Ariana Miller with ANM Photography. www.anmphoto.com
Example of a large country beige one-story mixed siding gable roof design in Dallas
Example of a large country beige one-story mixed siding gable roof design in Dallas

Sponsored
Columbus, OH
Free consultation for landscape design!

Peabody Landscape Group
Columbus' Reliable Landscape Design & Contracting

 Texas Construction Company
Photo by Ryann Ford
Eat-in kitchen - scandinavian eat-in kitchen idea in Austin with no island
Eat-in kitchen - scandinavian eat-in kitchen idea in Austin with no island

 Jason Ball Interior Design
This "locker room" off the door from the garage is the perfect landing spot for the family when coming home. With lockers for each family member, they can stay organized in style. A custom walnut bench, eye-catching striped wall and colorful accessories, this is a locker room that should be the center of the home.
Photography by John Valls
 Lands End Development - Designers & Builders
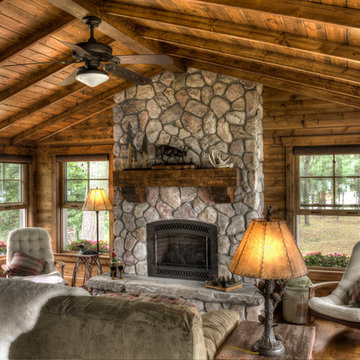
Inspiration for a rustic family room remodel in Minneapolis with a standard fireplace and a stone fireplace
 Taste Design Inc
Photography: Nat Rea

Closet - coastal closet idea in Providence with glass-front cabinets
Closet - coastal closet idea in Providence with glass-front cabinets

Sponsored
Plain City, OH

Kuhns Contracting, Inc.
Central Ohio's Trusted Home Remodeler Specializing in Kitchens & Baths
 Art of the Land
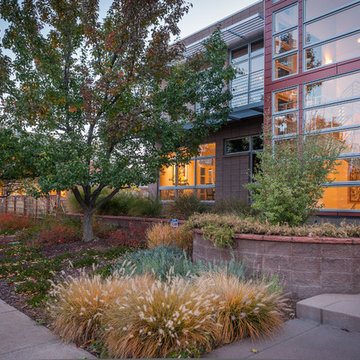
Colorful grasses sway as you enter, as if announcing and bowing to your welcome home. This front yard is inviting, evolving and requires little water.
Photo Credit: Evan Anderman Photography
 Tim Brown Architecture
C.L. Fry Photo - www.clfryphoto.com
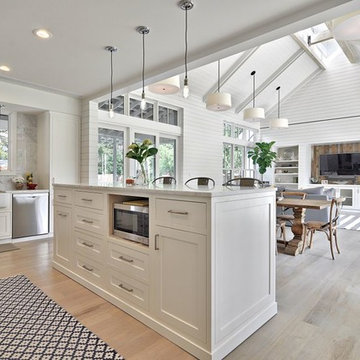
Inspiration for a farmhouse kitchen remodel in Austin
Inspiration for a farmhouse kitchen remodel in Austin
 Elite Custom Creations LLC

Example of a large classic wooden curved mixed material railing staircase design with wooden risers
69