
Search results for "Front landing" in Home Design Ideas

 Kitchen & Bath Concepts
This dark and dated feeling kitchen and bar were completely renovated for this multi-generational global family. By re-configuring the space and incorporating the bar, removing several heavy columns and a wall, it made the kitchen open and accessible to the adjacent rooms and visible from the front door. Everything was lightened and brightened with new cabinetry, counter tops, appliances, flooring, paint, better windows, electrical and lighting. The old range top and down draft were enclosed in a massive brick structure, with no prep space, by removing it and centering the new range on the wall with a custom hood and full height stone back splash, a stunning focal point was created. The position of other key appliances and plumbing were moved or added to create several work stations throughout the large space, such as the refrigeration, full prep sink, coffee bar, baking station, cocktail bar and clean up island. Another special feature of this kitchen was roll out table from the end of the serving island.
Specialty features include:
A roll out table for eating, prep or serving; coffee bar and drink service area with beverage center; full size prep sink adjacent to refrigeration and cooking areas; steam oven and baking station; microwave/warming drawer; dual fuel range with double ovens, 6 burners and a griddle top; two separate islands, one for serving large family meals, one for clean up; specialty spice storage inserts and pull outs; corner turn outs for large items; two double pull outs for trash and recycling; stacked cabinetry with glass display at the top to take advantage of the 14' ceilings.

 Modern Architecture Services
Entry hall - contemporary light wood floor entry hall idea in San Diego with white walls and a dark wood front door
 LandMark Photography
Jim Kruger, LandMark Photography '13

Inspiration for a timeless galley beige floor seated home bar remodel in Minneapolis with recessed-panel cabinets, dark wood cabinets and mirror backsplash
Inspiration for a timeless galley beige floor seated home bar remodel in Minneapolis with recessed-panel cabinets, dark wood cabinets and mirror backsplash
Find the right local pro for your project
 Housing First Minnesota

Artisan Home Tour, June 7-15th, 2014
Home #9 by Traditions by Donnay Homes
Jim Kruger, LandMark Photography
http://www.ArtisanHomeTour.org
 Brown Haven Homes
KMPICS.COM
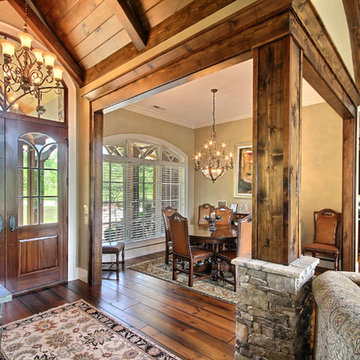
Large arts and crafts dark wood floor front door photo in Atlanta with beige walls and a dark wood front door
Large arts and crafts dark wood floor front door photo in Atlanta with beige walls and a dark wood front door
 Pascale Land Design

A mediterranean look in the desert with lantana added for color and softness. Pascale Sucato
Design ideas for a southwestern drought-tolerant and desert front yard landscaping in Phoenix.
Design ideas for a southwestern drought-tolerant and desert front yard landscaping in Phoenix.
 Housetrends Magazine
Photos by Scott Pease
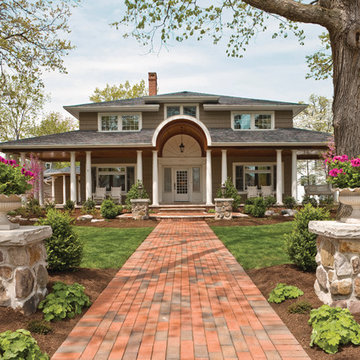
Elegant brown one-story wood exterior home photo in Cleveland
Elegant brown one-story wood exterior home photo in Cleveland

Sponsored
Columbus, OH

Hope Restoration & General Contracting
Columbus Design-Build, Kitchen & Bath Remodeling, Historic Renovations
 BMA Architects
Eric Prine

Inspiration for a 1960s light wood floor and beige floor entry hall remodel in New York with white walls and a glass front door
Inspiration for a 1960s light wood floor and beige floor entry hall remodel in New York with white walls and a glass front door
 Debra David Architect LLC

Front entry hall
updated finishes, cement and mosaic tile floor
Basil McGregor - General Contractor
Front Door Photography - Ryan Damiano
Front door - mid-sized transitional porcelain tile and black floor front door idea in New York with gray walls and a red front door
Front door - mid-sized transitional porcelain tile and black floor front door idea in New York with gray walls and a red front door
 Land Creations Landscaping Inc.
Jeff Rak

Large trendy front yard stone patio fountain photo in Cleveland with no cover
Large trendy front yard stone patio fountain photo in Cleveland with no cover
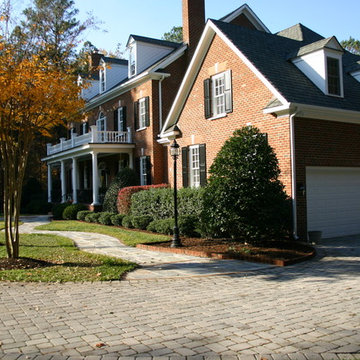
 Landesign of VA, Inc.
This lovely house originally had a concrete paver sidewalk that matched the driveway. This paver walk was underwater after storms and just went in a predictable straight line to the front door. The homeowners wanted a beautiful entrance to the front door with good drainage.
Photographer-Nancy Dransfield
 User
UserOdd Duck Art Photography
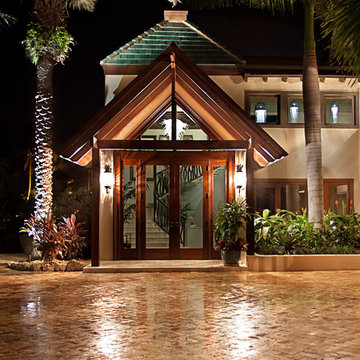
Example of a large island style beige three-story stucco exterior home design in Philadelphia
Example of a large island style beige three-story stucco exterior home design in Philadelphia


Sponsored
Plain City, OH

Kuhns Contracting, Inc.
Central Ohio's Trusted Home Remodeler Specializing in Kitchens & Baths
 Morr Interiors
Nat Rea Photography

Single front door - mid-sized coastal medium tone wood floor single front door idea in Boston with beige walls
Single front door - mid-sized coastal medium tone wood floor single front door idea in Boston with beige walls
 LandMark Photography
Jim Kruger, LandMark Photography '13
Kitchen - traditional u-shaped kitchen idea in Minneapolis with a double-bowl sink, recessed-panel cabinets, white cabinets, granite countertops, beige backsplash and stainless steel appliances
Kitchen - traditional u-shaped kitchen idea in Minneapolis with a double-bowl sink, recessed-panel cabinets, white cabinets, granite countertops, beige backsplash and stainless steel appliances

 Boswell Construction
Slanted walls
Custom front door
Frosted panel garage door
#buildboswell
Inspiration for a large contemporary beige two-story stucco flat roof remodel in Los Angeles
Inspiration for a large contemporary beige two-story stucco flat roof remodel in Los Angeles

 Selle Valley Construction, Inc.
This shot beautifully captures all of the different materials used in the staircase from the entry way to the upper floors and guest quarters. The steps are made of kiln dried fir beams from the Oregon Coast, each beam was a free of heart center cut. The railing was built in place to make it look as though it was all on continuous piece. The steps to the third floor office in the top left of the picture are floating and held in place with metal support in the grinder finish. The flooring in the entry way is 2'x3' tiles of Pennsylvania Bluestone. In the bottom left hand corner is a reclaimed sliding barn door that leads to the laundry room, made in a patchwork pattern by local artist, Rob Payne.
Photography by Marie-Dominique Verdier

Sponsored
Columbus, OH
Free consultation for landscape design!

Peabody Landscape Group
Franklin County's Reliable Landscape Design & Contracting

 a|r|design
Gut renovation of 1880's townhouse. New vertical circulation and dramatic rooftop skylight bring light deep in to the middle of the house. A new stair to roof and roof deck complete the light-filled vertical volume. Programmatically, the house was flipped: private spaces and bedrooms are on lower floors, and the open plan Living Room, Dining Room, and Kitchen is located on the 3rd floor to take advantage of the high ceiling and beautiful views. A new oversized front window on 3rd floor provides stunning views across New York Harbor to Lower Manhattan.
The renovation also included many sustainable and resilient features, such as the mechanical systems were moved to the roof, radiant floor heating, triple glazed windows, reclaimed timber framing, and lots of daylighting.
All photos: Lesley Unruh http://www.unruhphoto.com/

 Omega Landscape Construction
Design ideas for a mid-sized modern partial sun front yard concrete paver formal garden in DC Metro.

 Arrow. Land + Structures
Arrow. Land + Structures. 3D Drawings - Proposed outdoor environment for a Frank Lloyd Wright Style Home in Glencoe, IL.
Photo of a modern front yard stone garden path in Chicago.
Photo of a modern front yard stone garden path in Chicago.
9