
Search results for "Front landing" in Home Design Ideas

 Teague Hunziker Photography
©Teague Hunziker
Foyer - mid-sized traditional tile metal railing, medium tone wood floor and brown floor foyer idea in Los Angeles with tile risers, white walls and a glass front door
Foyer - mid-sized traditional tile metal railing, medium tone wood floor and brown floor foyer idea in Los Angeles with tile risers, white walls and a glass front door
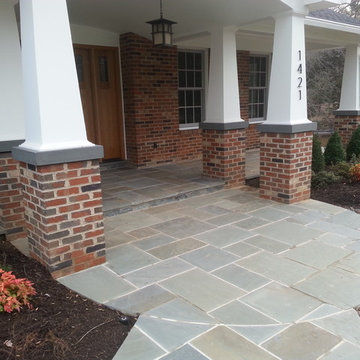

 Bancroft Homes, Inc.

Arts and crafts foyer photo in Wilmington with multicolored walls and a medium wood front door
Find the right local pro for your project

 Landed Interiors
Photography by Thomas Story for Sunset Magazine, May 2017
Example of a large transitional l-shaped light wood floor and brown floor open concept kitchen design in San Francisco with an undermount sink, gray cabinets, marble countertops, ceramic backsplash, stainless steel appliances, an island, shaker cabinets and beige backsplash
Example of a large transitional l-shaped light wood floor and brown floor open concept kitchen design in San Francisco with an undermount sink, gray cabinets, marble countertops, ceramic backsplash, stainless steel appliances, an island, shaker cabinets and beige backsplash
 The Yeatman Group

Example of a transitional dark wood floor foyer design in Richmond with white walls and a dark wood front door

 MB Land Design
This is an example of a mid-sized traditional full sun front yard stone formal garden in Houston for spring.


 Lands End Development - Designers & Builders
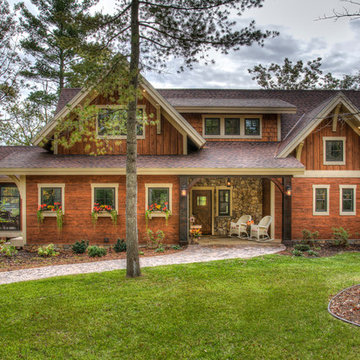
Large rustic brown two-story wood gable roof idea in Minneapolis with a shingle roof
 User
UserOdd Duck Art Photography

Example of a large island style beige three-story stucco exterior home design in Philadelphia
Example of a large island style beige three-story stucco exterior home design in Philadelphia
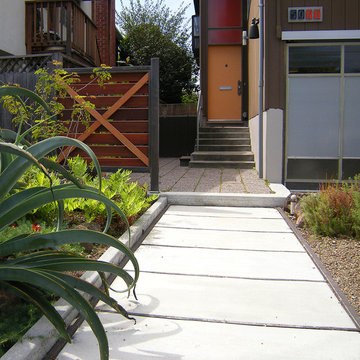
 space Q studio
The original main entrance to this mid-century modern home was a mere afterthought. There was no direct path from the sidewalk to the front door. You either squeezed past parked cars in the driveway or trudged over a rutted lawn and ducked under a prickly ornamental tree to reach the front landing. Plus, during winter rains, water gushed from the corner downspout, across the narrow landing, and poured down into the garage. In 2010 I redesigned the entire front yard with several key fixes in mind.
First, out went the lawn and the dense ornamental tree. Next, storm runoff was redirected underground to a gravel catch basin and channeled beneath the sidewalk to the street. Finally, the front landing was leveled and extended to allow access from two directions. Now the main entry carries you down a wide concrete path past a giant Octopus Agave (Agave vilmoriniana) and a flower bed full of specimen plants from the Berkeley Botanical Garden to a simple redwood threshold. A single step up takes you to the exposed aggregate landing where you meet the original stairs and tangerine-toned front door.
Photo: mwelschmeyer

 Land Art Design, Inc.
Designed and built by Land Art Design, Inc.
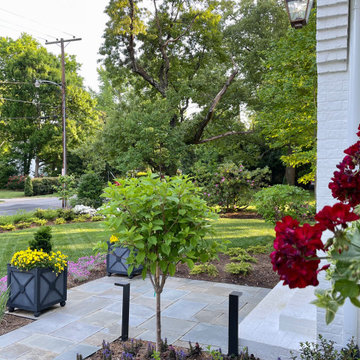
Front door - mid-sized traditional slate floor front door idea in DC Metro with white walls and a dark wood front door
Front door - mid-sized traditional slate floor front door idea in DC Metro with white walls and a dark wood front door


 Upton Architecture, LLC
Ken Wyner Photography
This is an example of a small traditional tile front porch design in DC Metro with a roof extension.
This is an example of a small traditional tile front porch design in DC Metro with a roof extension.



 Alair Homes DFW | Capital Renovations Group

Open Staircase
Architect: Michael Lyons
Photographer: Ken Vaughn

Inspiration for a mid-sized transitional wooden straight open and cable railing staircase remodel in Dallas
Inspiration for a mid-sized transitional wooden straight open and cable railing staircase remodel in Dallas

 Jim Vaughan

Large trendy gray floor foyer photo in Orange County with white walls and a glass front door


Sponsored
Plain City, OH

Kuhns Contracting, Inc.
Central Ohio's Trusted Home Remodeler Specializing in Kitchens & Baths
 JLS Designs

Inspiration for a small timeless concrete front porch remodel in Atlanta with a roof extension
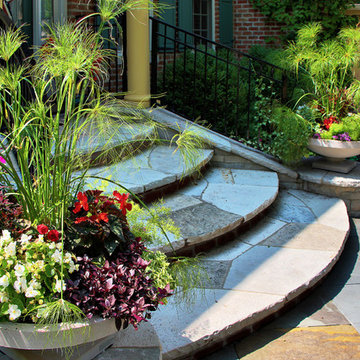
 Arrow. Land + Structures
Designed and Photographed by: Marco Romani, RLA - Landscape Architect. Glenview Design - Outdoor Living Terrace and Landscape. ____Constructed by: Arrow

 LandArt
Slate grey Banas flagstone walkway, decorative brick pillars, Flamboro dark armourstone placements, and gardens.
Design ideas for a mid-sized traditional full sun front yard stone formal garden in Toronto.
Design ideas for a mid-sized traditional full sun front yard stone formal garden in Toronto.
10