
Search results for "Front landing" in Home Design Ideas

 ASB Architecture
Bruce Bettis Photography
Example of a classic mudroom design in Boston with white walls and a green front door
Example of a classic mudroom design in Boston with white walls and a green front door

 T.S. Adams Studio, Architects
Photography By: Colleen Duffley
Example of a beach style medium tone wood floor single front door design in Atlanta with gray walls and a white front door
Example of a beach style medium tone wood floor single front door design in Atlanta with gray walls and a white front door

 Lands End Development - Designers & Builders
Inspiration for a mid-sized rustic gray and medium tone wood floor front door remodel in Minneapolis with a gray front door
Find the right local pro for your project

 Werschay Homes
Custom Home Built By Werschay Homes. Modern Home Using a Mix of Stone, Stucco, Cedar, Ipe, Eagle by Anderson Windows.
-James Gray Photography
Inspiration for a large contemporary dark wood floor front door remodel in Minneapolis with beige walls and a black front door
Inspiration for a large contemporary dark wood floor front door remodel in Minneapolis with beige walls and a black front door

 Richard Leggin Architects
Anice Hoachlander/Hoachlander-Davis Photography
Front door - mid-sized traditional medium tone wood floor front door idea in DC Metro with blue walls
Front door - mid-sized traditional medium tone wood floor front door idea in DC Metro with blue walls

Inspiration for a contemporary master blue tile and subway tile gray floor claw-foot bathtub remodel in Atlanta with flat-panel cabinets, white cabinets, red walls and an integrated sink

 BGD&C Custom Homes
The modern stair features a custom designed metal baluster with wood handrail, and an open stringer that exposes the white oak treads.
Example of a transitional carpeted l-shaped mixed material railing staircase design in Chicago with carpeted risers
Example of a transitional carpeted l-shaped mixed material railing staircase design in Chicago with carpeted risers

Sponsored
Columbus, OH

Structural Remodeling
Franklin County's Heavy Timber Specialists | Best of Houzz 2020!
 John Kraemer & Sons
Builder: John Kraemer & Sons | Photographer: Landmark Photography

Mid-sized trendy porcelain tile and black floor foyer photo in Minneapolis with white walls and a black front door
Mid-sized trendy porcelain tile and black floor foyer photo in Minneapolis with white walls and a black front door

Inspiration for a contemporary multicolored tile brick floor and brown floor powder room remodel in Atlanta with a pedestal sink
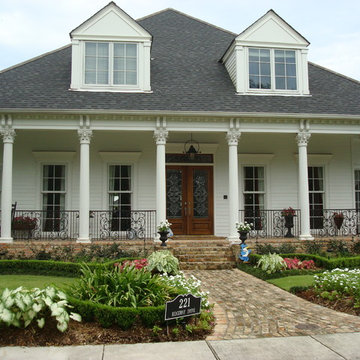
 Artscape Land Design
Design ideas for a mid-sized traditional full sun front yard brick garden path in New Orleans.

 QFC Incorporated
Front door - mid-sized traditional ceramic tile front door idea with white walls and a red front door

 Sarah Greenman
Photo: Sarah Greenman © 2013 Houzz
Example of an arts and crafts green exterior home design in Dallas
Example of an arts and crafts green exterior home design in Dallas
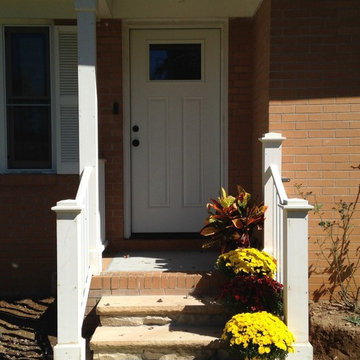





 Land Art Design, Inc.
Designed and built by Land Art Design, Inc.
Mid-sized classic screened-in front porch idea in DC Metro with decking and a roof extension
Mid-sized classic screened-in front porch idea in DC Metro with decking and a roof extension

 Arjay Builders Inc.
Home Built by Arjay Builders Inc.
Photo by Amoura Productions
Huge trendy foyer photo in Omaha with gray walls and a glass front door
Huge trendy foyer photo in Omaha with gray walls and a glass front door
 Land Art Design, Inc.
Designed and built by Land Art Design, Inc.
The geometric pattern of this hip roof portico updates this classic brick home in suburban Washington. We extended the front porch and added a flagstone walkway to the new Apian stone driveway. Ornamental Miscanthus and fountain grasses add motion and color to this front entrance and Korean boxwood provide year-round greenery.



 FOHR DESIGN STUDIO INC.
Inspiration for a transitional porcelain tile and gray floor mudroom remodel in Toronto with white walls and a gray front door
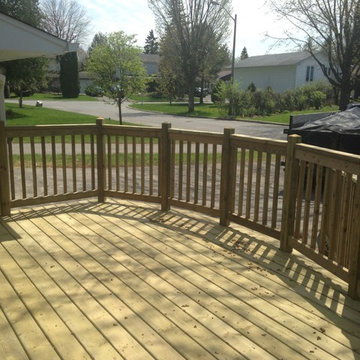

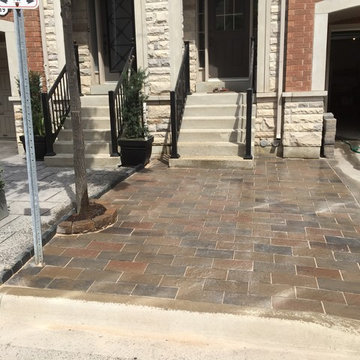
 Kingsview Landscape Design
Clients were in need of an attractive front landing as well as an extension to the driveway with a strong base to support the consent weight of a vehicle.
7