
Search results for "Front partner" in Home Design Ideas

 UltraCraft Cabinetry
Door Style: Freedom in Maple, Melted Brie and Maple, Vintage Truffle
Designer: Emily Zuckoff and Carolyn Bryan; Reico Kitchen & Bath, Richmond, VA
Photographer: Design Studios, Locust Grove, VA
Reico Kitchen & Bath and LeGault Homes partnered on this traditional kitchen design that won top award at the 2014 Richmond Homearama.

 Shrock Premier Custom Construction
 often partners with Oakbridge Timber Framing to create memorable homes reflecting time honored traditions, superior quality, and rich detail. This stunning timber frame lake front home instantly surrounds you with warmth and luxury. The inviting floorplan welcomes family and friends to gather in the open concept kitchen, great room, and dining areas. The home caters to soothing lake views which span the back. Interior spaces transition beautifully out to a covered deck for comfortable outdoor living. For additional outdoor fun, Shrock Construction built a spacious walk-out patio with a firepit, a hot tub area, and plenty of space for seating. The luxurious lake side master suite is on the main level. The fully timber framed lower level is certainly a favorite gathering area featuring a bar area, a sitting area with a fireplace , a game area, and sleeping quarters. Guests can also sleep in comfort on the top floor. The amazing exposed timers showcase the craftsmanship invested into this lovely home and its finishing details reflect the high standards of Shrock Premier Custom Construction.
Fred Hanson


Find the right local pro for your project

 Rosborough Partners Inc.
Fall annuals and perennials spill out and over these spectacular urns, dressing up the front of this stately home for the season.
Design ideas for a traditional landscaping in Chicago.
Design ideas for a traditional landscaping in Chicago.

 Asher Slaunwhite + Partners
Asher Associates Architects;
D.L. Miner Construction, Builders;
Summer House Design, Interiors;
John Dimaio Photography
Inspiration for a coastal living room remodel in Philadelphia
Inspiration for a coastal living room remodel in Philadelphia

 IBD Design Studio
BHH Partners Architect, Gary Soles Photography
Example of a mountain style single-wall enclosed kitchen design in Denver with raised-panel cabinets, distressed cabinets, soapstone countertops, gray backsplash, stone slab backsplash and paneled appliances
Example of a mountain style single-wall enclosed kitchen design in Denver with raised-panel cabinets, distressed cabinets, soapstone countertops, gray backsplash, stone slab backsplash and paneled appliances
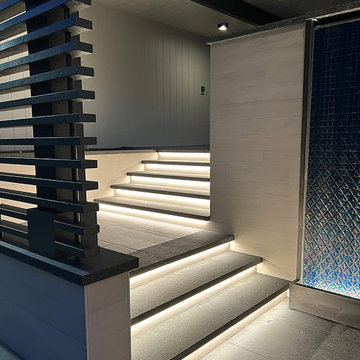
 Deep River Partners
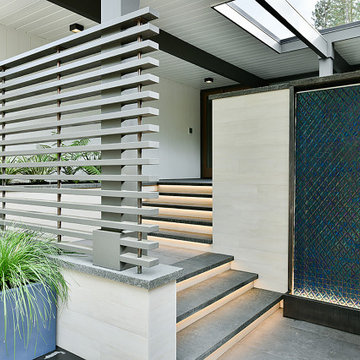
The reimagined front entry opens up the once solid entry wall, replacing it with horizontal slats that introduce a technique of transparency, allowing natural light to flow into the courtyard while maintaining privacy. An old water feature was repurposed into a large planter, adding lush texture and color. Linear lighting beneath the stair treads subtly illuminates the pathway, guiding visitors gracefully from the driveway to the front entry. The addition of a new front door and thoughtfully designed landscaping around the courtyard completes the transformation.

Sponsored
Columbus, OH
Free consultation for landscape design!

Peabody Landscape Group
Columbus' Reliable Landscape Design & Contracting
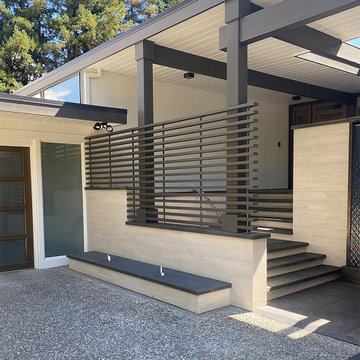 Deep River Partners
The reimagined front entry opens up the once solid entry wall, replacing it with horizontal slats that introduce a technique of transparency, allowing natural light to flow into the courtyard while maintaining privacy. An old water feature was repurposed into a large planter, adding lush texture and color. Linear lighting beneath the stair treads subtly illuminates the pathway, guiding visitors gracefully from the driveway to the front entry. The addition of a new front door and thoughtfully designed landscaping around the courtyard completes the transformation.
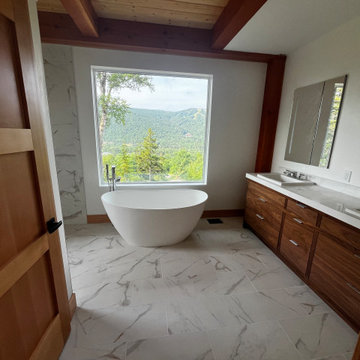
 Sippican Partners Construction, LLC
Primary, custom bathroom with double vanity, floating tub and shower.
Large trendy master double-sink freestanding bathtub photo in Boston with furniture-like cabinets, brown cabinets, granite countertops, white countertops and a built-in vanity
Large trendy master double-sink freestanding bathtub photo in Boston with furniture-like cabinets, brown cabinets, granite countertops, white countertops and a built-in vanity
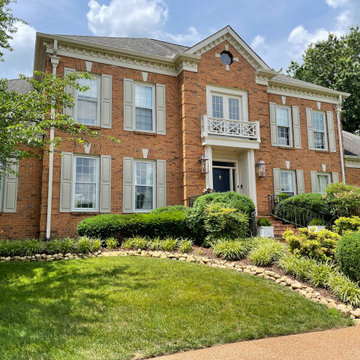
 LIV Design Partners
This two story traditional home is a perfect example of a before and after which focuses on the power of details. Shutter color change plus the architectural updates of the railing over the front entry makes the curb appeal on this house pop !!!
 Deep River Partners
The reimagined front entry opens up the once solid entry wall, replacing it with horizontal slats that introduce a technique of transparency, allowing natural light to flow into the courtyard while maintaining privacy. An old water feature was repurposed into a large planter, adding lush texture and color. Linear lighting beneath the stair treads subtly illuminates the pathway, guiding visitors gracefully from the driveway to the front entry. The addition of a new front door and thoughtfully designed landscaping around the courtyard completes the transformation.
 Rosborough Partners Inc.
While you dream of summer's warmth, use this time to plan your ideal backyard oasis.
(Photo by Mike Crews)
Inspiration for a large timeless backyard brick infinity pool remodel in Chicago
Inspiration for a large timeless backyard brick infinity pool remodel in Chicago

 C & C Partners Design/Build Firm
Example of a large tuscan brown floor eat-in kitchen design in Los Angeles with dark wood cabinets, wood countertops, white backsplash, ceramic backsplash, stainless steel appliances and an island


 Deep River Partners
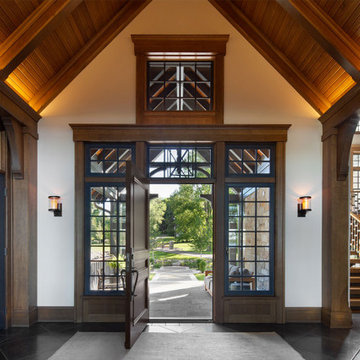
Main entrance looking outside
Black floor and wood ceiling entryway photo in Milwaukee
Black floor and wood ceiling entryway photo in Milwaukee
 Deep River Partners
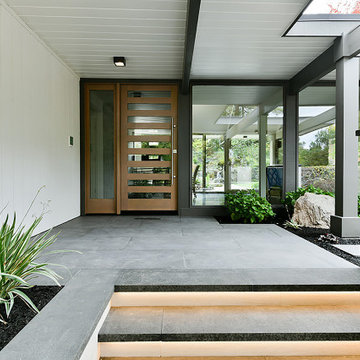
The reimagined front entry opens up the once solid entry wall, replacing it with horizontal slats that introduce a technique of transparency, allowing natural light to flow into the courtyard while maintaining privacy. An old water feature was repurposed into a large planter, adding lush texture and color. Linear lighting beneath the stair treads subtly illuminates the pathway, guiding visitors gracefully from the driveway to the front entry. The addition of a new front door and thoughtfully designed landscaping around the courtyard completes the transformation.

 Jules Duffy Designs
After View of the Family's Kitchen
Photo Credit: Laura Moss
Inspiration for a timeless kitchen remodel in New York
Inspiration for a timeless kitchen remodel in New York

 O’Hara Interiors
Corey Gaffer Photography
Please Note: All “related,” “similar,” and “sponsored” products tagged or listed by Houzz are not actual products pictured. They have not been approved by Martha O’Hara Interiors nor any of the professionals credited. For information about our work, please contact design@oharainteriors.com.

Sponsored
Columbus, OH

Structural Remodeling
Franklin County's Heavy Timber Specialists | Best of Houzz 2020!
 Verdigrass
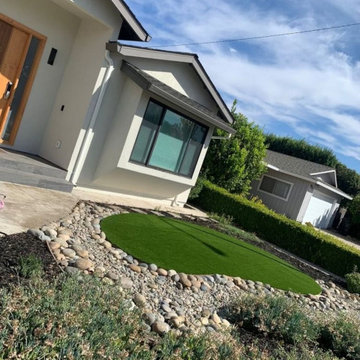
Front-yard accent lawn made with Verdigrass artificial grass, framed by river rock and drought-tolerant plantings. Installed by one of our installer partners.
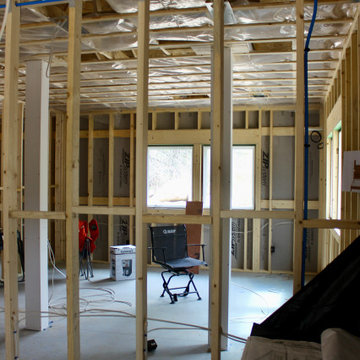 Sippican Partners Construction, LLC
Bedroom framing.
Inspiration for a craftsman bedroom remodel in Boston
Inspiration for a craftsman bedroom remodel in Boston

 TroveCollective LLC
Emily Heinz, Downtown Real Estate Partners
Example of a transitional master carpeted bedroom design in Denver with blue walls
Example of a transitional master carpeted bedroom design in Denver with blue walls
39