
Search results for "Front partner" in Home Design Ideas

 Rudloff Custom Builders
These West Chester, PA, homeowners were looking something new in their master bathroom and his and her's walk in closets. The original space was too segmented and enclosed. So we re-configured and renovated the two water closets, main bathroom area, and two walk in closets. The new spaces are bright, open, and contemporary, featuring Calcutta marble, a soaking tub alcove with built-in shelves and custom millwork,a large marble shower with body jets and multiple shower heads, and custom cabinetry and shelving, and a make up desk in the walk in closets.
RUDLOFF Custom Builders has won Best of Houzz for Customer Service in 2014, 2015 2016 and 2017. We also were voted Best of Design in 2016, 2017 and 2018, which only 2% of professionals receive. Rudloff Custom Builders has been featured on Houzz in their Kitchen of the Week, What to Know About Using Reclaimed Wood in the Kitchen as well as included in their Bathroom WorkBook article. We are a full service, certified remodeling company that covers all of the Philadelphia suburban area. This business, like most others, developed from a friendship of young entrepreneurs who wanted to make a difference in their clients’ lives, one household at a time. This relationship between partners is much more than a friendship. Edward and Stephen Rudloff are brothers who have renovated and built custom homes together paying close attention to detail. They are carpenters by trade and understand concept and execution. RUDLOFF CUSTOM BUILDERS will provide services for you with the highest level of professionalism, quality, detail, punctuality and craftsmanship, every step of the way along our journey together.
Specializing in residential construction allows us to connect with our clients early on in the design phase to ensure that every detail is captured as you imagined. One stop shopping is essentially what you will receive with RUDLOFF CUSTOM BUILDERS from design of your project to the construction of your dreams, executed by on-site project managers and skilled craftsmen. Our concept, envision our client’s ideas and make them a reality. Our mission; CREATING LIFETIME RELATIONSHIPS BUILT ON TRUST AND INTEGRITY.
Photo Credit: JMB Photoworks

 Rosborough Partners Inc.
A relaxing space to contemplate everything and nothing. We hope everyone enjoys this holiday weekend.
(Photo by RStarovich)
This is an example of a mid-sized traditional shade backyard stone landscaping in Chicago for spring.
This is an example of a mid-sized traditional shade backyard stone landscaping in Chicago for spring.

 Serdar + Partners
Spacecrafting
Inspiration for a small timeless mudroom remodel in Minneapolis with white walls and a white front door
Inspiration for a small timeless mudroom remodel in Minneapolis with white walls and a white front door
Find the right local pro for your project
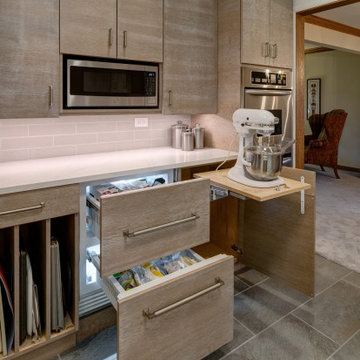
 Kitchen Design Partners, Inc.
Photo Credit: Dennis Jourdan
Example of a mid-sized trendy u-shaped porcelain tile and multicolored floor eat-in kitchen design in Chicago with a single-bowl sink, flat-panel cabinets, medium tone wood cabinets, quartz countertops, gray backsplash, porcelain backsplash, stainless steel appliances, a peninsula and gray countertops
Example of a mid-sized trendy u-shaped porcelain tile and multicolored floor eat-in kitchen design in Chicago with a single-bowl sink, flat-panel cabinets, medium tone wood cabinets, quartz countertops, gray backsplash, porcelain backsplash, stainless steel appliances, a peninsula and gray countertops
 Rosborough Partners Inc.
Carefully designed for large sweeps of color throughout every season, this landscape incorporates beautiful urns spilling over with a burst of color in the summer sun.


 Gatehouse Partners
Example of a large arts and crafts dark wood floor foyer design in New York with white walls and a white front door

Sponsored
Plain City, OH

Kuhns Contracting, Inc.
Central Ohio's Trusted Home Remodeler Specializing in Kitchens & Baths
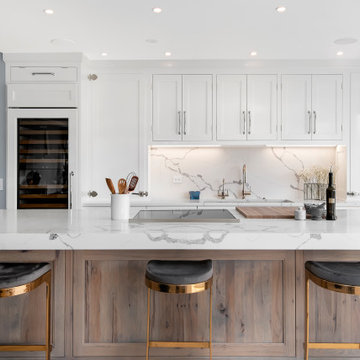
 Melrose Partners Designs
Achieving the old world look and feel in the kitchen, a Melrose Partners Designs signature look is used: high gloss stained doors and cabinets meet polished nickel oversized hardware. Dark walnut interiors and striking English ice box hinges and pulls were procured, along with oversized quartz countertops on both the center island and main counter space run; mirror-polished stainless steel drawer fronts dress up the distressed hickory and insert doors on the main island. An added bonus: a 45-inch under-mounted sink with a hot and cold water dispenser. In order to achieve a grandiose feel for the space, a Cerused finished, 12-inch plank white oak, expanses the floor.
 Rosborough Partners Inc.
Decorate with the season's bountiful harvest to celebrate with style.
Photo of a traditional partial sun front yard landscaping in Chicago for fall.
Photo of a traditional partial sun front yard landscaping in Chicago for fall.

 Asher Slaunwhite + Partners
Transitional style two story home with black windows and shutters, low brick wall and brick chimney.
Large transitional white two-story wood gable roof idea in Philadelphia with a shingle roof
Large transitional white two-story wood gable roof idea in Philadelphia with a shingle roof

 Builder Boy
This small sunroom provides a way to catch ocean breezes while staying cool indoors. We partnered with Jennifer Allison Design on this project. Her design firm contacted us to paint the entire house - inside and out. Images are used with permission. You can contact her at (310) 488-0331 for more information.

 Greenhaven Landscapes Inc.
Hear what our clients, Allison & Rick, have to say about their project by clicking on the Facebook link and then the Videos tab.
A quatrefoil center detail repeated from the home’s architecture adds interest to the motor court paving. The gracious Indiana limestone stoop is flanked by appropriately scaled Longshadow limestone planters.
Project Partners: Conway Contracting, Pav-Tech S.C., Hannah Goering Photography
 Rosborough Partners Inc.
Charm and style are the order of the day with this spectacular entrance.
This is an example of a mid-sized traditional partial sun front yard gravel driveway in Chicago for summer.
This is an example of a mid-sized traditional partial sun front yard gravel driveway in Chicago for summer.



 Charles R. Myer & Partners, Ltd.
Entry Hall
Elegant single front door photo in Boston with a dark wood front door
Elegant single front door photo in Boston with a dark wood front door
 Kitchen Design Partners, Inc.
Photo Credit: Dennis Jourdan Photography
Huge transitional u-shaped dark wood floor and brown floor open concept kitchen photo in Chicago with a single-bowl sink, shaker cabinets, white cabinets, quartz countertops, multicolored backsplash, stainless steel appliances, an island, white countertops and marble backsplash
Huge transitional u-shaped dark wood floor and brown floor open concept kitchen photo in Chicago with a single-bowl sink, shaker cabinets, white cabinets, quartz countertops, multicolored backsplash, stainless steel appliances, an island, white countertops and marble backsplash

 AIBD - American Institute of Building Design
The appeal of this Spanish Colonial home starts at the front elevation with clean lines and elegant simplicity and continues to the interior with white-washed walls adorned in old world decor. In true hacienda form, the central focus of this home is the 2-story volume of the Kitchen-Dining-Living rooms. From the moment of arrival, we are treated with an expansive view past the catwalk to the large entertaining space with expansive full height windows at the rear. The wood ceiling beams, hardwood floors, and swooped fireplace walls are reminiscent of old world Spanish or Andalusian architecture.
An ARDA for Model Home Design goes to
Southwest Design Studio, Inc.
Designers: Stephen Shively with partners in building
From: Bee Cave, Texas

Sponsored
Columbus, OH

Wannemacher Interiors
Customized Award-Winning Interior Design Solutions in Franklin Cnty OH

 Trilogy Partners
Black and White Art Deco Subway Tile Bathroom featuring washstands, claw foot tub, chrome fixtures and double shower.
Photo Credit: Michael Yearout
Claw-foot bathtub - mid-sized 1960s multicolored tile mosaic tile floor claw-foot bathtub idea in Denver with a vessel sink, tile countertops, a two-piece toilet and blue walls
Claw-foot bathtub - mid-sized 1960s multicolored tile mosaic tile floor claw-foot bathtub idea in Denver with a vessel sink, tile countertops, a two-piece toilet and blue walls
 Asher Slaunwhite + Partners
Asher Slaunwhite Architects, Brandywine Development Construction, Megan Gorelick Interiors, Don Pearse Photographers
Living room - large transitional open concept ceramic tile and gray floor living room idea in Philadelphia with gray walls, a standard fireplace, a tile fireplace and a wall-mounted tv
Living room - large transitional open concept ceramic tile and gray floor living room idea in Philadelphia with gray walls, a standard fireplace, a tile fireplace and a wall-mounted tv
 Rosborough Partners Inc.
Freshen up your entrance for spring with beautiful flowers that say welcome.
(Photo by RStarovich)
Photo of a traditional full sun front yard landscaping in Chicago for spring.
Photo of a traditional full sun front yard landscaping in Chicago for spring.
52