
Search results for "Front room" in Home Design Ideas

 CSP International Staging Training Academy
Christine Rae, removed drapery, opened windows, removed lots of extra seating, items and opened flow to focal point
Inspiration for a mid-sized eclectic enclosed medium tone wood floor family room remodel in Toronto with beige walls, a standard fireplace and a brick fireplace
Inspiration for a mid-sized eclectic enclosed medium tone wood floor family room remodel in Toronto with beige walls, a standard fireplace and a brick fireplace

 Ancient Surfaces
New Hand Carved Stone Fireplaces by Ancient Surfaces.
Phone: (212) 461-0245
Web: www.AncientSurfaces.com
email: sales@ancientsurfaces.com
‘Ancient Surfaces’ fireplaces are unique works of art, hand carved to suit the client's home style. This fireplace showcases traditional an installed Continental design.
All our new hand carved fireplaces are custom tailored one at a time; the design, dimensions and type of stone are designed to fit individual taste and budget.
We invite you to browse the many examples of hand carved limestone and marble fireplaces we are portraying.

 Garman Homes
Tour Factory
Transitional dark wood floor kitchen pantry photo in Raleigh with open cabinets, gray cabinets and stainless steel appliances
Transitional dark wood floor kitchen pantry photo in Raleigh with open cabinets, gray cabinets and stainless steel appliances
Find the right local pro for your project

 Colorado Custom Floors
Reclaimed Hardwood Floor
Small mountain style enclosed dark wood floor living room photo in Denver
Small mountain style enclosed dark wood floor living room photo in Denver


 Kalu By Kassam
Living room - large southwestern open concept medium tone wood floor living room idea in Vancouver with yellow walls, a corner fireplace, a plaster fireplace and a tv stand



Sponsored
Columbus, OH

Hope Restoration & General Contracting
Columbus Design-Build, Kitchen & Bath Remodeling, Historic Renovations

 Susan Wagner Designs
A round cut-out in the wall lets air and light breathe through the hallway and kitchen, also surprising guests who expect to see their own reflection.

 Denver Shoji
Inspiration for a mid-sized zen formal and enclosed living room remodel in Denver with no tv

 Winder Gibson Architects
Working from the existing home’s deficits, we designed a bright and classic home well-suited to today’s living. Instead of a dark tunnel-like entry, we have a skylight custom curving stair that no one can believe is not original. Instead of a maze of rooms to reach the gorgeous park-like backyard, we have a clear central axis, allowing a sightline right through from the top of the stairs. Instead of three bedrooms scattered all over the house, we have zoned them to the second floor, each well-proportioned with a true master suite. Painted wood paneling, face-frame cabinets, box-beam beilings and Calacatta counters express the classic grandeur of the home.


 Interiors For Modern Living
Photography by: Bob Jansons H&H Productions
Inspiration for a contemporary laundry room remodel in San Francisco with a double-bowl sink, flat-panel cabinets, white cabinets, terrazzo countertops, a side-by-side washer/dryer, turquoise countertops and white walls
Inspiration for a contemporary laundry room remodel in San Francisco with a double-bowl sink, flat-panel cabinets, white cabinets, terrazzo countertops, a side-by-side washer/dryer, turquoise countertops and white walls

Sponsored
Delaware, OH

Buckeye Basements, Inc.
Central Ohio's Basement Finishing ExpertsBest Of Houzz '13-'21

 Giffin & Crane General Contractors, Inc.
Powder room.
Example of a country porcelain tile powder room design in Santa Barbara with an undermount sink, white walls and gray countertops
Example of a country porcelain tile powder room design in Santa Barbara with an undermount sink, white walls and gray countertops

 The Wooden Wish, LLC.
Example of a minimalist dark wood floor living room design in Denver with beige walls


 Lisa OBrien Interior Designs
Example of a small eclectic ceramic tile front door design with pink walls



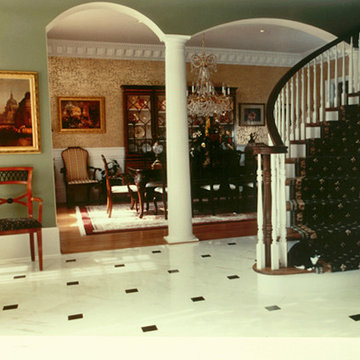
 Chadsworth Columns
COLUMN DESIGN NUMBER: Design #360
COLUMN DESIGN: Classic Wood Column. Tuscan, plain shaft with Tuscan capitals & base moldings / plinths.
COLUMN MATERIAL: Classic Wood (Pine)
COLUMN SIZE: 10" x 10'
PROJECT LOCATION: Atlanta, Georgia
PROJECT COMMENTS: Chadsworth Columns provided both the interior columns and exterior columns (not pictured) for Hall of Fame baseball pitcher, Tom Glavin. Tom Glavin, most notably, played for the Atlanta Braves from 1987 - 2002. The exterior of his home features large Roman Corinthian columns.
PHOTOGRAPHY: DOT GRIFFITH PHOTOGRAPHY - INTERIOR, RESIDENTIAL

 Jodi Fleming Design
Inspiration for a mid-sized coastal l-shaped medium tone wood floor and brown floor open concept kitchen remodel in Orange County with recessed-panel cabinets, white cabinets, subway tile backsplash, an island, white backsplash, an undermount sink, quartz countertops and stainless steel appliances
236