
Search results for "Front room" in Home Design Ideas

 Gardner Homes
The Gold Fork is a contemporary mid-century design with clean lines, large windows, and the perfect mix of stone and wood. Taking that design aesthetic to an open floor plan offers great opportunities for functional living spaces, smart storage solutions, and beautifully appointed finishes. With a nod to modern lifestyle, the tech room is centrally located to create an exciting mixed-use space for the ability to work and live. Always the heart of the home, the kitchen is sleek in design with a full-service butler pantry complete with a refrigerator and loads of storage space.

 David Mills Custom Homes
Mark Menjivar
Staircase - rustic wooden staircase idea in Austin with metal risers
Staircase - rustic wooden staircase idea in Austin with metal risers

 Sweatman-Young, Inc.
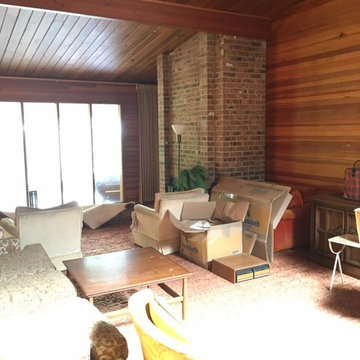
After, Living Room Library
Arts and crafts formal and open concept medium tone wood floor living room photo in Seattle with a standard fireplace and a brick fireplace
Arts and crafts formal and open concept medium tone wood floor living room photo in Seattle with a standard fireplace and a brick fireplace
Find the right local pro for your project


 nikki
Jillian Jackson
Inspiration for a contemporary gray tile alcove shower remodel in Toronto with white walls
Inspiration for a contemporary gray tile alcove shower remodel in Toronto with white walls

 Wood Customs
Kitchen pantry - large traditional l-shaped dark wood floor and brown floor kitchen pantry idea in Houston with open cabinets and gray cabinets





 Freestyle Interiors
Example of a large minimalist l-shaped porcelain tile and beige floor kitchen design in Miami with flat-panel cabinets, dark wood cabinets, paneled appliances, two islands, white countertops and an undermount sink

 Gainesville Carpets Plus Colortile
Eat-in kitchen - craftsman l-shaped medium tone wood floor eat-in kitchen idea in Miami with an island


 A Window's View
This is a great way too decorate a Bay Window. We all know this is a hard one! Tends to become heavy with to many curtains or blinds. These printed screens are removable so windows can be open. Direct application on the window is always an option. This design is available in any shape or size. the design is also beautiful in only clear textures. Contact for more details. 253-820-9168 Shawna Texidor Owner A Window's View

 TFLarkin, Inc
Fluted columned doorways
With a Colonial Crown 5 1/4" at ceiling
Hallway - traditional hallway idea in San Diego
Hallway - traditional hallway idea in San Diego

 Dana Duquesne Interiors
Dana Duquesne
Hallway - mid-sized traditional dark wood floor hallway idea in Miami with white walls
Hallway - mid-sized traditional dark wood floor hallway idea in Miami with white walls

Sponsored
Columbus, OH

Hope Restoration & General Contracting
Columbus Design-Build, Kitchen & Bath Remodeling, Historic Renovations

 Schweizer Design
Inspiration for a large open concept medium tone wood floor living room remodel in New York with white walls, a standard fireplace and a tv stand

 Floor Coverings International - Minneapolis
Family room - contemporary family room idea in Minneapolis

 Alison Kandler Interior Design
Mark Lohman for HGTV Magazine
Mid-sized cottage chic painted wood floor and multicolored floor bedroom photo in Los Angeles with pink walls
Mid-sized cottage chic painted wood floor and multicolored floor bedroom photo in Los Angeles with pink walls



Sponsored
Plain City, OH

Kuhns Contracting, Inc.
Central Ohio's Trusted Home Remodeler Specializing in Kitchens & Baths


 Kiwi Woodworks
Built-in Media Center with remote TV lift in cabinet. White paint grade maple cabinets with raised panel doors, inside cabinet lighting.
Example of a large minimalist open concept carpeted home theater design in Sacramento with white walls and a media wall
Example of a large minimalist open concept carpeted home theater design in Sacramento with white walls and a media wall
240