
Search results for "Front room" in Home Design Ideas

 TreHus Architects+Interior Designers+Builders
Added cabinetry for each of the family members and created areas above for added storage.
Patterned porcelain tiles were selected to add warmth and a traditional touch that blended well with the wood floor.

 Hamilton Park Interiors
Mid-sized open concept light wood floor living room photo in Salt Lake City with green walls, a ribbon fireplace, a tile fireplace and a wall-mounted tv

 Design Intervention
This small cottage is warm and cozy and very family friendly with leather furniture and leather ottoman with pull out side panels.
Small arts and crafts open concept medium tone wood floor living room library photo in Orange County with a tv stand, beige walls, a standard fireplace and a brick fireplace
Small arts and crafts open concept medium tone wood floor living room library photo in Orange County with a tv stand, beige walls, a standard fireplace and a brick fireplace
Find the right local pro for your project

 Prairie Builders
Mid-sized arts and crafts open concept light wood floor living room photo with green walls, a standard fireplace, a tile fireplace and no tv


 UltraBuild Construction LLC
Inspiration for a mid-sized contemporary open concept dark wood floor and brown floor family room remodel in Kansas City with white walls, a standard fireplace, a brick fireplace and a wall-mounted tv


Sponsored
Sunbury, OH

J.Holderby - Renovations
Franklin County's Leading General Contractors - 2X Best of Houzz!

 Macht Architecture
Example of a mid-sized farmhouse slate floor and multicolored floor foyer design in Philadelphia with multicolored walls and a medium wood front door


 Bradford Custom Homes & Remodeling
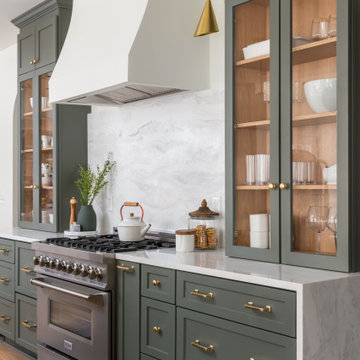
A white hood and pale veined backsplash sit between deep green cabinets. Wood-toned display interiors and gold-tone hardware add contrast around the dark range.

 TKS Design Group
Free ebook, Creating the Ideal Kitchen. DOWNLOAD NOW
This large open concept kitchen and dining space was created by removing a load bearing wall between the old kitchen and a porch area. The new porch was insulated and incorporated into the overall space. The kitchen remodel was part of a whole house remodel so new quarter sawn oak flooring, a vaulted ceiling, windows and skylights were added.
A large calcutta marble topped island takes center stage. It houses a 5’ galley workstation - a sink that provides a convenient spot for prepping, serving, entertaining and clean up. A 36” induction cooktop is located directly across from the island for easy access. Two appliance garages on either side of the cooktop house small appliances that are used on a daily basis.
Honeycomb tile by Ann Sacks and open shelving along the cooktop wall add an interesting focal point to the room. Antique mirrored glass faces the storage unit housing dry goods and a beverage center. “I chose details for the space that had a bit of a mid-century vibe that would work well with what was originally a 1950s ranch. Along the way a previous owner added a 2nd floor making it more of a Cape Cod style home, a few eclectic details felt appropriate”, adds Klimala.
The wall opposite the cooktop houses a full size fridge, freezer, double oven, coffee machine and microwave. “There is a lot of functionality going on along that wall”, adds Klimala. A small pull out countertop below the coffee machine provides a spot for hot items coming out of the ovens.
The rooms creamy cabinetry is accented by quartersawn white oak at the island and wrapped ceiling beam. The golden tones are repeated in the antique brass light fixtures.
“This is the second kitchen I’ve had the opportunity to design for myself. My taste has gotten a little less traditional over the years, and although I’m still a traditionalist at heart, I had some fun with this kitchen and took some chances. The kitchen is super functional, easy to keep clean and has lots of storage to tuck things away when I’m done using them. The casual dining room is fabulous and is proving to be a great spot to linger after dinner. We love it!”
Designed by: Susan Klimala, CKD, CBD
For more information on kitchen and bath design ideas go to: www.kitchenstudio-ge.com

 Brenda Motter Interiors LTD
Photographer: Calgary Photos
Builder: www.timberstoneproperties.ca
Large mountain style l-shaped slate floor dedicated laundry room photo in Calgary with an undermount sink, shaker cabinets, dark wood cabinets, granite countertops, a stacked washer/dryer, beige walls and beige countertops
Large mountain style l-shaped slate floor dedicated laundry room photo in Calgary with an undermount sink, shaker cabinets, dark wood cabinets, granite countertops, a stacked washer/dryer, beige walls and beige countertops

 J.C. Design Group Inc.
Inspiration for a mid-sized modern one-story and backyard brick and concrete paver white patio remodel in Toronto with a roof extension

Sponsored
Sunbury, OH
J.Holderby - Renovations
Franklin County's Leading General Contractors - 2X Best of Houzz!

 Tobi Fairley Interior Design
Photography - Nancy Nolan
Drapery fabric is F. Schumacher.
Inspiration for a large transitional enclosed dark wood floor living room remodel in Little Rock with beige walls and a media wall
Inspiration for a large transitional enclosed dark wood floor living room remodel in Little Rock with beige walls and a media wall

 Southern Buckeye
Living room - mid-sized modern formal living room idea in Cleveland with white walls and a standard fireplace

 Moss Yaw Design studio
sloping ceiling highlight the modernist interior geometry, featuring an open floor plan, expansive glass, and vaulted ceilings.
Inspiration for a mid-sized formal and open concept vaulted ceiling living room remodel in Orange County with white walls and a wood fireplace surround
Inspiration for a mid-sized formal and open concept vaulted ceiling living room remodel in Orange County with white walls and a wood fireplace surround

 Studio Shed - Live Large. Build Small.
Rather than a home addition, this customer thought outside the box - a satellite lounge area next to the backyard pool is a great space to hang out and relax after a dip. This Studio Shed is coordinated with the exterior space through color matching and orientation.



 Deborah Raney
Temporary "stained glass" made of Post-it® Notes is a solution to a seasonal sun problem.
Example of an eclectic home office design in Wichita
Example of an eclectic home office design in Wichita

 Urban Futons - Dr. Futonberg
A great place for a futon for a TV room is in your loft or attic. One good reason for a futon rather than a conventional sofa in such as space is access. A futon frame can be assembled and easily brought through tight spaces like stairs to a loft or attic. Many full length conventional sofas simply cannot fit through these tight spaces.

 Laurie McDowell Interior Design
Minneapolis, Minnesota Interior Designer
Edina MN Living Area & Den Interior Design Remodel with cherry wood floors, stone fireplace, built in cherry cabinets, and wide opening with pocket doors for either the open feeling, or a bit more cozy with them closed.
241