
Search results for "Front steps railing" in Home Design Ideas

 NS Landscapes
Front entry curb appeal.
This is an example of a large transitional front yard flower bed in Minneapolis.
This is an example of a large transitional front yard flower bed in Minneapolis.


Find the right local pro for your project

 John Kraemer & Sons
Builder: John Kraemer & Sons | Architect: SKD Architects | Photography: Landmark Photography | Landscaping: TOPO LLC
Arts and crafts wooden u-shaped staircase photo in Minneapolis with wooden risers
Arts and crafts wooden u-shaped staircase photo in Minneapolis with wooden risers

 XMT Construction Ltd.
This porch is part of a driveway replacement project. There was previously a concrete porch that sunk and cracked. We removed that along with the driveway. The porch is covered with Trex Transcend composite decking using "Vintage Lantern" as the border and "Spiced Rum" as the main colour. It also features subtle accent LED recessed lights. We had the lights wired to the same switch with the porch lights.entry dec
 NS Landscapes
Paver walkway to front entry with granite step.
This is an example of a transitional front yard walkway in Minneapolis.
This is an example of a transitional front yard walkway in Minneapolis.

 New Outlooks Construction
Improve your curb appeal with a simple replacement of your front steps. As shown here, no project is too small for New Outlooks Construction! This front step replacement project was handled by our Handyman division and increased the curb appeal of this client's home immediately. The use of masonry has increased across the country for its beauty and durability!




 a Blade of Grass
Pull through chip seal driveway with cobble apron and edging.
Inspiration for a timeless yellow two-story exterior home remodel in Boston
Inspiration for a timeless yellow two-story exterior home remodel in Boston


 Satterwhite Log Homes
Photography: Danny Grizzle
Inspiration for a rustic two-story wood exterior home remodel in Atlanta
Inspiration for a rustic two-story wood exterior home remodel in Atlanta


 ML Interior Designs
Entryway - traditional dark wood floor entryway idea in New York with beige walls

Sponsored
Columbus, OH

Structural Remodeling
Franklin County's Heavy Timber Specialists | Best of Houzz 2020!


 McRae Lambert Dunn
Darlene Halaby
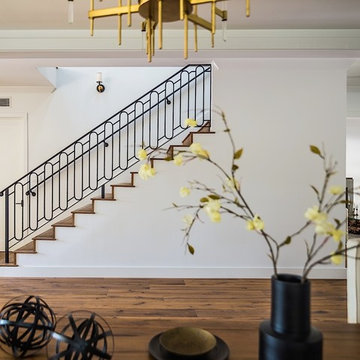
Example of a mid-sized trendy wooden l-shaped metal railing staircase design in Orange County with painted risers
Example of a mid-sized trendy wooden l-shaped metal railing staircase design in Orange County with painted risers

 Michael Hsu Office of Architecture
Example of a trendy front door design in Austin with a medium wood front door

 Bluestone Building, LLC
Inspiration for a mid-sized timeless multicolored one-story mixed siding gable roof remodel in Birmingham with a shingle roof



 Bell+Associates Architecture Inc.
Front Porch Photography
Mid-sized craftsman gray two-story wood gable roof idea in Ottawa with a mixed material roof
Mid-sized craftsman gray two-story wood gable roof idea in Ottawa with a mixed material roof

 RSC Landscaping LTD
Inspiration for a mid-sized porch container garden remodel with decking and a roof extension

 Studio Architects
Photo by Gordon Gregory, Interior design by Carter Kay Interiors.
Mid-sized mountain style open concept living room photo with beige walls and a bar
Mid-sized mountain style open concept living room photo with beige walls and a bar
129