
Search results for "Front steps railing" in Home Design Ideas

 Lifescape Custom Landscaping, Inc.
Installed by Lifescape Custom Landscaping, Inc.
Designed by Juanita Salisbury, LA
Kelsey Schweickert Photography
This is an example of a mid-sized modern front yard concrete paver formal garden in San Francisco.
This is an example of a mid-sized modern front yard concrete paver formal garden in San Francisco.

 London Stoneworks LLC
Inspiration for a small transitional front door remodel in Chicago with a green front door

 LMK INTERIOR DESIGN
Scott Zimmerman, Floating staircase with walnut treads and glass railing.
Mid-sized trendy wooden straight open staircase photo in Salt Lake City
Mid-sized trendy wooden straight open staircase photo in Salt Lake City
Find the right local pro for your project


 Penn Contractors Inc
Hub Wilson Photography, Allentown, PA
Inspiration for a huge timeless white exterior home remodel in Philadelphia with white walls and a glass front door
Inspiration for a huge timeless white exterior home remodel in Philadelphia with white walls and a glass front door

 Wize Home Services
Spiced Rum flat patio deck, featuring the spiced rum color and white under hanging. The sand is laid and ready for pavers to be set, completing this back yard.

 Weil Friedman Architects
Integrated appliances serve to unify a relatively small kitchen. To the left of the built-in refrigerator is an appliance garage housing a small microwave oven. The minimal slide out range hood helps maintain a furniture-like aesthetic in this very visible kitchen.



 Old Town Design Group
This cottage style homes has board-and-batten, shingles and gable roofs. The dark red color of the door is a great way to draw attention to the entry. Brick veneer raises the home up and gives it a luxurious feel.
Photo by: Thomas Graham

 Windhill+Co.
This Winchester home was love at first sight for this young family of four. The layout lacked function, had no master suite to speak of, an antiquated kitchen, non-existent connection to the outdoor living space and an absentee mud room… yes, true love. Windhill Builders to the rescue! Design and build a sanctuary that accommodates the daily, sometimes chaotic lifestyle of a busy family that provides practical function, exceptional finishes and pure comfort. We think the photos tell the story of this happy ending. Feast your eyes on the kitchen with its crisp, clean finishes and black accents that carry throughout the home. The Imperial Danby Honed Marble countertops, floating shelves, contrasting island painted in Benjamin Moore Timberwolfe add drama to this beautiful space. Flow around the kitchen, cozy family room, coffee & wine station, pantry, and work space all invite and connect you to the magnificent outdoor living room complete with gilded iron statement fixture. It’s irresistible! The master suite indulges with its dreamy slumber shades of grey, walk-in closet perfect for a princess and a glorious bath to wash away the day. Once an absentee mudroom, now steals the show with its black built-ins, gold leaf pendant lighting and unique cement tile. The picture-book New England front porch, adorned with rocking chairs provides the classic setting for ‘summering’ with a glass of cold lemonade.
Joyelle West Photography
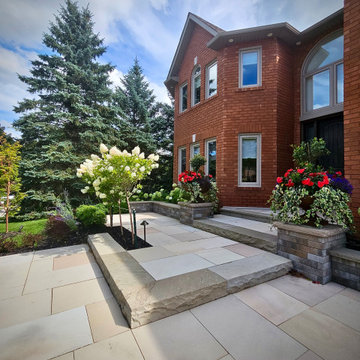
 Horvath Landscapes
Modern natural-stone front entrance with raised planters, lavender sandstone steps, and lush hydrangea landscaping.
Example of a transitional exterior home design in Toronto
Example of a transitional exterior home design in Toronto

 User
Brick paver steps create a welcoming landing pad at the front door.
Inspiration for an eclectic front yard brick walkway in Detroit.
Inspiration for an eclectic front yard brick walkway in Detroit.

 Strand Design
Concrete steps up to a recessed entry clad in wood. Residential design by Strand Design, Minneapolis.
Inspiration for a rustic blue two-story metal house exterior remodel in Minneapolis with a shed roof and a metal roof
Inspiration for a rustic blue two-story metal house exterior remodel in Minneapolis with a shed roof and a metal roof

 NestPlan Home Staging & Decor
Space: Front Entrance
Location: Front Yard
Photo by: Studio GTA
Inspiration for a timeless concrete front porch remodel in Toronto with a roof extension
Inspiration for a timeless concrete front porch remodel in Toronto with a roof extension

Sponsored
Columbus, OH

Hope Restoration & General Contracting
Columbus Design-Build, Kitchen & Bath Remodeling, Historic Renovations

 Dado Interior Design
DAVID LAUER PHOTOGRAPHY
Inspiration for a mid-sized contemporary wooden u-shaped staircase remodel in Denver with wooden risers
Inspiration for a mid-sized contemporary wooden u-shaped staircase remodel in Denver with wooden risers

 Roundtree Construction
Inspiration for a cottage front door remodel in Burlington with white walls and a black front door

 Sweaney Custom Homes, Inc.
This 7,900-square-foot Italian-inspired Mediterranean estate in Grand Islands at Seven Oaks, Bakersfield, features graceful arches, natural materials, custom wrought-iron details, sculptural stairwork, and integrated water features. Designed for elegant California living, the custom home combines grand entertaining spaces, private retreats, a home theater, and seamless indoor-outdoor connections with enduring Mediterranean craftsmanship and architectural character.

 chadbourne + doss architects
The roof deck of the Cycle House by chadbourne + doss architects includes a cantilevered roof that provides covered space for outdoor lounging.
photo by Benjamin Benschneider

Sponsored
Columbus, OH
Hope Restoration & General Contracting
Columbus Design-Build, Kitchen & Bath Remodeling, Historic Renovations

 Ammirato Construction, Inc.
Virtual Imagery 360 Photography
Example of a trendy deck design in San Francisco with no cover
Example of a trendy deck design in San Francisco with no cover

 Justin Doyle Homes
As soon as you step into this home, the 23' cathedral ceilings with custom beams take your breath away. The openness provides the most inviting space for friends and family.


156