
Search results for "Front steps railing" in Home Design Ideas


 Stalburg Design
A staircase is so much more than circulation. It provides a space to create dramatic interior architecture, a place for design to carve into, where a staircase can either embrace or stand as its own design piece. In this custom stair and railing design, completed in January 2020, we wanted a grand statement for the two-story foyer. With walls wrapped in a modern wainscoting, the staircase is a sleek combination of black metal balusters and honey stained millwork. Open stair treads of white oak were custom stained to match the engineered wide plank floors. Each riser painted white, to offset and highlight the ascent to a U-shaped loft and hallway above. The black interior doors and white painted walls enhance the subtle color of the wood, and the oversized black metal chandelier lends a classic and modern feel.
The staircase is created with several “zones”: from the second story, a panoramic view is offered from the second story loft and surrounding hallway. The full height of the home is revealed and the detail of our black metal pendant can be admired in close view. At the main level, our staircase lands facing the dining room entrance, and is flanked by wall sconces set within the wainscoting. It is a formal landing spot with views to the front entrance as well as the backyard patio and pool. And in the lower level, the open stair system creates continuity and elegance as the staircase ends at the custom home bar and wine storage. The view back up from the bottom reveals a comprehensive open system to delight its family, both young and old!
Find the right local pro for your project

 NS Landscapes
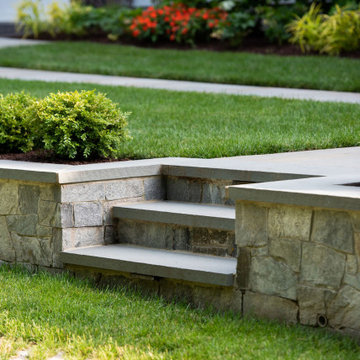
For this project, we veneered the existing concrete stoop with Belgard Catalina pavers and bullnose coping, added planting beds and a front yard patio.

 Redstart Design Build
Picture Perfect House
Large transitional dark wood floor and brown floor foyer photo in Chicago with gray walls and a dark wood front door
Large transitional dark wood floor and brown floor foyer photo in Chicago with gray walls and a dark wood front door
 Rare Builders
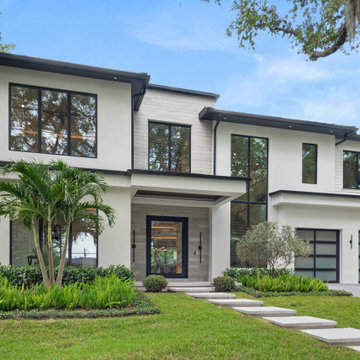
This angled view of Munster shows the layered white facade, tall black-framed windows and recessed front entrance. Rectangular entry steps cross the lawn between planting beds at the Beverly Shores, Orlando residence.

 Lawncare by Walter, Inc.
Product of LawnCare by Walter, Inc.
This is an example of a small transitional front yard brick landscaping in Chicago.
This is an example of a small transitional front yard brick landscaping in Chicago.

Sponsored
Sunbury, OH

J.Holderby - Renovations
Franklin County's Leading General Contractors - 2X Best of Houzz!
 Lawncare by Walter, Inc.
Product of LawnCare by Walter, Inc.
Design ideas for a small transitional front yard brick landscaping in Chicago.
Design ideas for a small transitional front yard brick landscaping in Chicago.


 Lasley Brahaney Architecture + Construction
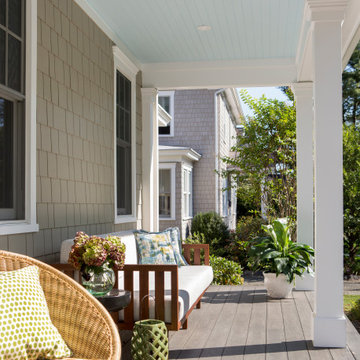
Our Princeton architects designed a new porch for this older home creating space for relaxing and entertaining outdoors. New siding and windows upgraded the overall exterior look. Our architects designed the columns and window trim in similar styles to create a cohesive whole. We designed a wide, open entry staircase with lighting and a handrail on one side.

 Janet Scagel Design
Inspiration for a mid-sized scandinavian wooden u-shaped open staircase remodel in Vancouver

 Keith Hunter Architect / Builder
Tony Giammarino
Patio - mid-sized traditional stone patio idea in Richmond with no cover
Patio - mid-sized traditional stone patio idea in Richmond with no cover

 English Stone
Formal Front Entry granite and bluestone steps with buttresses.
Photo of a huge craftsman front yard stone garden path in Minneapolis.
Photo of a huge craftsman front yard stone garden path in Minneapolis.

Sponsored
Columbus, OH

Structural Remodeling
Franklin County's Heavy Timber Specialists | Best of Houzz 2020!
 Premier Masonry Inc
Modern Front Porch & Steps in Newmarket
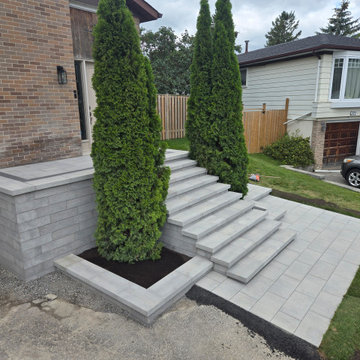
Custom front entrance featuring 9 steps built with Oaks Nueva 150 Cloudburst wall blocks and matching caps, complemented by matching raised flower beds on both sides. The front walkway and porch landing are finished with Oaks Nueva 60mm Cloudburst pavers, accented by Best Way Stone Nappa Ultra Black borders for a clean, modern contrast

 GCSF Pavers and Landscape
This is an example of a mid-sized contemporary partial sun backyard concrete paver landscaping in San Francisco for summer.

 LandArt
Flagstone stepping stones through front garden.
Photo of a mid-sized traditional partial sun front yard gravel garden path in Toronto for summer.
Photo of a mid-sized traditional partial sun front yard gravel garden path in Toronto for summer.

 Markalunas Architecture and Design, LLC
Lake Front Country Estate Entry Porch, designed by Tom Markalunas, built by Resort Custom Homes. Photography by Rachael Boling
Single front door - huge traditional single front door idea with a medium wood front door
Single front door - huge traditional single front door idea with a medium wood front door


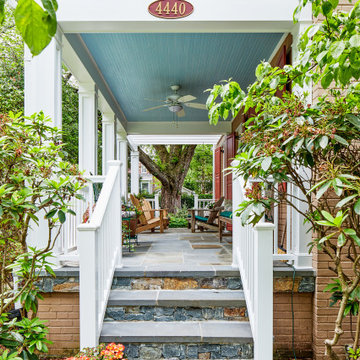
 Case Architects & Remodelers
Photography by Stacy Zarin Goldberg
Elegant exterior home photo in DC Metro
Elegant exterior home photo in DC Metro


 BORDEN Landscape Design
This is an example of a mid-sized tropical full sun front yard concrete paver garden path in Tampa.
155