
Search results for "Front steps railing" in Home Design Ideas

 Design Elite
The timber framed front porch with tapered stone base provides a sense of arrival.
Inspiration for a small transitional stone front porch remodel with a roof extension
Inspiration for a small transitional stone front porch remodel with a roof extension


 Go Pavers
Patio - mid-sized traditional front yard concrete paver patio idea in Los Angeles with a roof extension
Find the right local pro for your project

 Siena Custom Builders, Inc.
Front exterior renovation-detailing makes all the difference
Lipman Architectural Photography
Traditional gray exterior home idea in Chicago
Traditional gray exterior home idea in Chicago

 Eisler Landscapes
Iron Eden crafted this custom wrought iron handrail with branch and oak leave detail.
Design ideas for a mid-sized rustic full sun front yard retaining wall landscape for summer.
Design ideas for a mid-sized rustic full sun front yard retaining wall landscape for summer.
 Linnane Homes
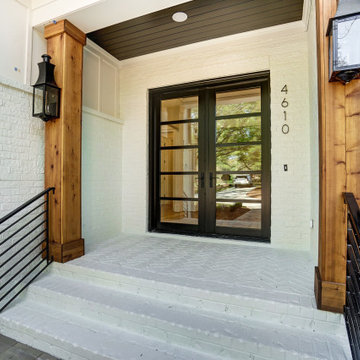
Inspiration for a large country white two-story painted brick and board and batten gable roof remodel in Charlotte with a shingle roof and a black roof
 Homeowner Services of Michigan LLC
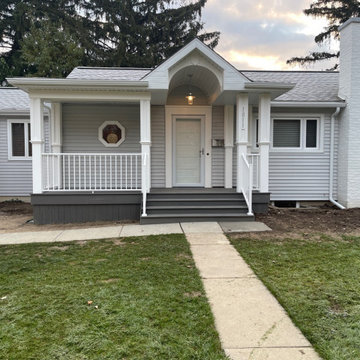
We transformed this home’s exterior with a stunning front porch addition.
We demolished the old concrete steps and footings, laying the groundwork for a new structure.
The new porch, built with pressure-treated lumber and durable composite materials, includes a stylish overhang with a barrel-cove ceiling and supporting columns.
A white Westbury guardrail system adds elegance and safety.
We replaced the hexagonal bathroom window and upgraded the front entry with a new fiberglass and full-view storm door.
The finished porch, complete with an overhead light, enhances the home’s curb appeal and adds a welcoming, functional space for the homeowners to enjoy.

Sponsored
Sunbury, OH

J.Holderby - Renovations
Franklin County's Leading General Contractors - 2X Best of Houzz!


 Vinyl Concepts Inc
White picket fence with solar post caps.
VINYL CONCEPTS, INC.
1270 Rancho Conejo Blvd.,
Newbury Park, CA 91320
805-499-8154
sales@vinylconcepts.com

 Crisp Architects
Red double doors leading into main entry.
Photographer: Rob Karosis
Foyer - large farmhouse dark wood floor and brown floor foyer idea in New York with white walls and a red front door
Foyer - large farmhouse dark wood floor and brown floor foyer idea in New York with white walls and a red front door





 Lochwood-Lozier Custom Homes
Large transitional l-shaped dark wood floor and gray floor seated home bar photo in Seattle with an undermount sink, gray cabinets, multicolored backsplash, matchstick tile backsplash, beaded inset cabinets, quartzite countertops and gray countertops


 Great American Landscapes
The homeowners had lived in the house for 15 years without a front walkway.
This is an example of a traditional front yard concrete paver retaining wall landscape in DC Metro.
This is an example of a traditional front yard concrete paver retaining wall landscape in DC Metro.

 J Visser Design
Point West at Macatawa Park, MI
Beach style screened-in porch photo in Grand Rapids with decking and a roof extension
Beach style screened-in porch photo in Grand Rapids with decking and a roof extension

Sponsored
Columbus, OH

Snider & Metcalf Interior Design, LTD
Leading Interior Designers in Columbus, Ohio & Ponte Vedra, Florida

 Mentor Installed Services
Large elegant backyard deck photo in Cleveland with a fire pit and no cover

 Studio AR+D Architects
Michal Utterback
Inspiration for a 1950s white one-story flat roof remodel in Los Angeles
Inspiration for a 1950s white one-story flat roof remodel in Los Angeles


215