
Search results for "Front steps railing" in Home Design Ideas

 Great American Landscapes
The homeowners had lived in the house for 15 years without a front walkway.
Design ideas for a traditional front yard concrete paver retaining wall landscape in DC Metro.
Design ideas for a traditional front yard concrete paver retaining wall landscape in DC Metro.

 Archadeck of Austin
Fortress Railings in Hammered Bronze.
Inspiration for a large rustic backyard second story metal railing staircase remodel in Austin with a roof extension
Inspiration for a large rustic backyard second story metal railing staircase remodel in Austin with a roof extension
 Great American Landscapes
The homeowners had lived in the house for 15 years without a front walkway.
This is an example of a traditional front yard concrete paver retaining wall landscape in DC Metro.
This is an example of a traditional front yard concrete paver retaining wall landscape in DC Metro.
Find the right local pro for your project
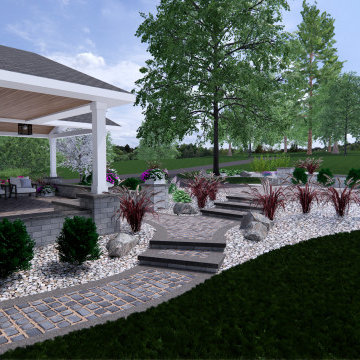
 Honeystone Design
Front porch design and outdoor living design including, walkways, patios, steps, accent walls and pillars, and natural surroundings.
Inspiration for a large modern concrete paver wood railing porch column remodel in Birmingham with a roof extension
Inspiration for a large modern concrete paver wood railing porch column remodel in Birmingham with a roof extension

 Kurt Baum Architects
Steve Henke Studio
Mid-sized transitional dark wood floor kitchen/dining room combo photo in Minneapolis with gray walls and no fireplace
Mid-sized transitional dark wood floor kitchen/dining room combo photo in Minneapolis with gray walls and no fireplace

 OVERHEAD DOOR - Atlanta
Modern Aluminum 511 series Overhead Door for this modern style home to perfection.
Large trendy gray two-story mixed siding flat roof photo in Atlanta
Large trendy gray two-story mixed siding flat roof photo in Atlanta





 Go Pavers
Inspiration for a mid-sized timeless front yard concrete paver patio remodel in Los Angeles
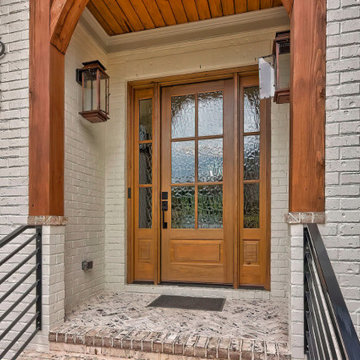
 Blythe Building Company
Exposed cedar beams bring the drama. This front porch steps and brick are limewashed and the porch is adorned with copper gas lanterns and a dramatic solid wood entry door with textured glass panes and side lights.

 A.V. Builders Inc.
Joe Ercoli Photography
Large 1950s white one-story mixed siding exterior home photo in San Francisco
Large 1950s white one-story mixed siding exterior home photo in San Francisco

 Elements Concrete
Custom concrete sink and vanity for kids bunk room. The concrete trough sink has a stepped front to make it easier for smaller kids to reach the sink. The vanity base also has pull out steps that are built into the toe-kick for smaller children. The vanity base is hand-crafted with a patinaed steel face frame and drawer fronts with reclaimed oak used throughout. The shelving also has a false back to hide the plumbing from curious kids.
Photo credits-Megan Marie Imagery



Sponsored
Sunbury, OH

J.Holderby - Renovations
Franklin County's Leading General Contractors - 2X Best of Houzz!

 Rehkamp Larson Architects, Inc.
Andrea Rugg Photography
Elegant backyard patio photo in Minneapolis with a fire pit and no cover
Elegant backyard patio photo in Minneapolis with a fire pit and no cover

 Revolution Landscape
This simple, architectural railing serves to separate the garden space from the front yard driveway.
Photo of a mid-sized contemporary drought-tolerant and full sun front yard gravel vegetable garden landscape in San Diego.
Photo of a mid-sized contemporary drought-tolerant and full sun front yard gravel vegetable garden landscape in San Diego.

 Envision Landscape Studio
photography by Joe Dodd
Inspiration for a large contemporary hillside concrete paver formal garden in San Francisco.
Inspiration for a large contemporary hillside concrete paver formal garden in San Francisco.



Sponsored
Columbus, OH

Hope Restoration & General Contracting
Columbus Design-Build, Kitchen & Bath Remodeling, Historic Renovations

 Clifford M. Scholz Architects, LLC
Greg Wilson Photography
Inspiration for a mid-sized mediterranean curved ceramic tile staircase remodel in Tampa with beige walls and tile risers
Inspiration for a mid-sized mediterranean curved ceramic tile staircase remodel in Tampa with beige walls and tile risers


214