
Search results for "Front steps railing" in Home Design Ideas
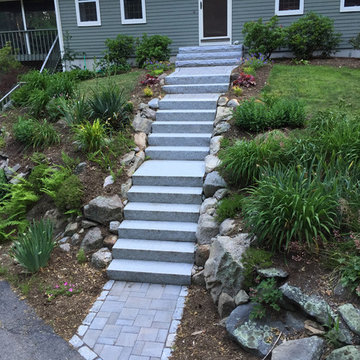
 Natural Path Landscaping
Granite Steps scale a large incline.
Inspiration for a mid-sized timeless concrete front porch remodel in Boston
Inspiration for a mid-sized timeless concrete front porch remodel in Boston
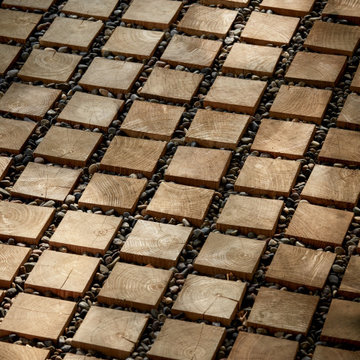
 building Lab, inc.
Modern Front Porch: Black Locust wood pavers set in gravel.
building Lab is a design build firm specialized in modern architecture.
This is an example of a large modern metal railing front porch design in San Francisco with a roof extension.
This is an example of a large modern metal railing front porch design in San Francisco with a roof extension.

 Land Art Design, Inc.
Designed and built by Land Art Design, Inc.
Mid-sized classic screened-in front porch idea in DC Metro with decking and a roof extension
Mid-sized classic screened-in front porch idea in DC Metro with decking and a roof extension
Find the right local pro for your project

 Revolution Landscape
This simple, architectural railing serves to separate the garden space from the front yard driveway.
Photo of a mid-sized contemporary drought-tolerant and full sun front yard gravel vegetable garden landscape in San Diego.
Photo of a mid-sized contemporary drought-tolerant and full sun front yard gravel vegetable garden landscape in San Diego.
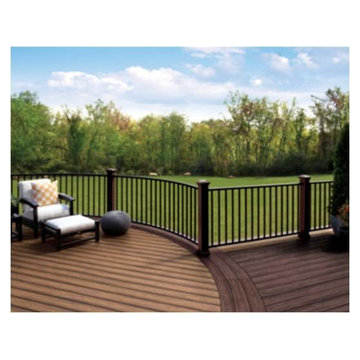
 TREX COMPANY INC
Reveal Aluminum Railing – Designed to highlight the beauty of any view, Trex Reveal features a sleek – yet sturdy – construction that complements the entire line of Trex decking. With its straightforward and unobtrusive look, Trex Reveal spans long lengths for panoramic sight lines from residential decks, patios, balconies and front steps – as well as commercial installations – and can be installed with continuously graspable stair rail options for safety, comfort and code compliance.



 Keuka Studios, Inc
This New Cannon Home, designed by the Famed Architect Kengo Kuma exemplifies the design objective of "intimate Transparency". Through extensive use of glass and steel for lightness and transparency. Keuka Studios of NY was selected to build a railing that did not detract from this goal. Careful consideration was given to achieve a thin, light appearance yet would be Strong and lasting.

Sponsored
Columbus, OH

HomeCraft Remodeling
Custom Craftsmanship & Build Solutions in Franklin County, Ohio

 English Stone
Raised, full color bluestone patio on Fondulac stone walls. With front entry stone steps.
By English Stone
Patio - large traditional front yard stone patio idea in Minneapolis
Patio - large traditional front yard stone patio idea in Minneapolis

 Arrow. Land + Structures
Front yard - formal entry forecourt. Seating area, stone walk, and raised stone planters. Marco Romani, RLA
Inspiration for a small contemporary front yard stone patio remodel in Chicago
Inspiration for a small contemporary front yard stone patio remodel in Chicago

 THE KING'S MASONS
A creative design to deal with a sloped front yard. The curving terraced walls are graceful and provide easy to reach planting spaces. The front steps and porch were covered with mortared flagstone; 70% MD blend, 30% Catawba blend stone
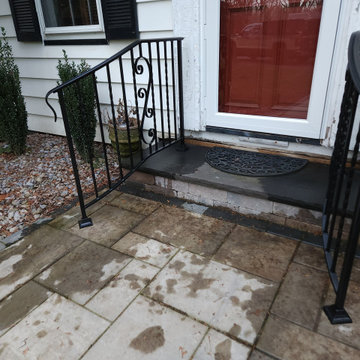
 RESIDENTIAL RAILING & FENCE COMPANY
Curved railing with alternating twisted pickets and center scroll design
Inspiration for a timeless porch remodel in New York
Inspiration for a timeless porch remodel in New York
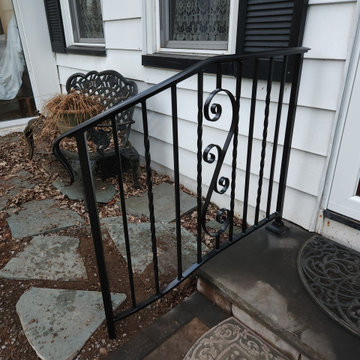 RESIDENTIAL RAILING & FENCE COMPANY
Curved railing with alternating twisted pickets and center scroll design
Elegant porch photo in New York
Elegant porch photo in New York
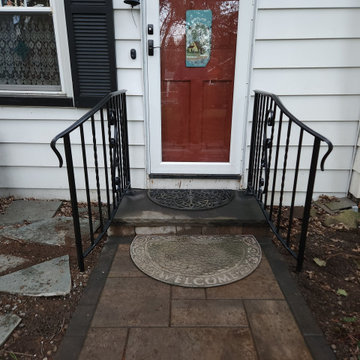 RESIDENTIAL RAILING & FENCE COMPANY
Curved railing with alternating twisted pickets and center scroll design
Elegant porch photo in New York
Elegant porch photo in New York


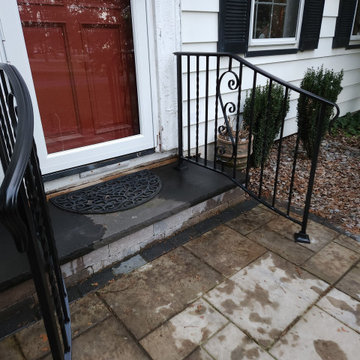 RESIDENTIAL RAILING & FENCE COMPANY
Curved railing with alternating twisted pickets and center scroll design
Classic porch idea in New York
Classic porch idea in New York
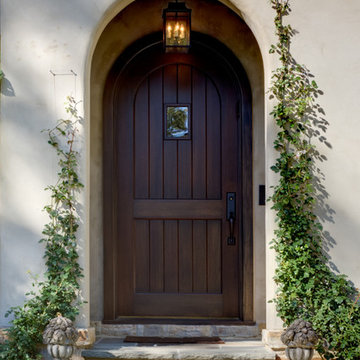

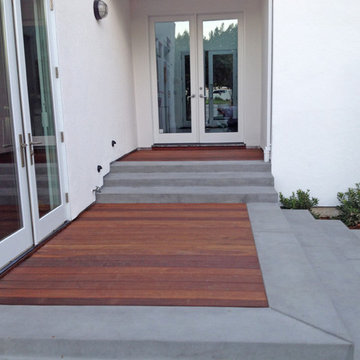
 Keith Willig Landscape Architecture, Inc.
Inspiration for a contemporary home design remodel in San Francisco

 Barbara Wilson Landscape Architect, LLC
Photo by Barbara Wilson Landscape Architect, LLC
A small residential, seaside property located on Fairfield Beach, Fairfield was renovated by the new owners and adapted for their active family. Barbara was the landscape architect in charge of all of the landscape elements upgrades. She designed new bluestone curving paths to access the front and side doors and designed new landscape lighting to enhance the walks. The existing trees were saved and she designed new shade and salt-tolerant plantings which were added to provide seasonal color and interest while respecting the existing plantings. Along the beach front additional native beach grasses were added to stabilize the dunes while removing some invasive plantings. This work will be phased over the next few years in an effort to keep the sand stable. Beach roses were incorporated into a hollow in the dunes. A small lawn area was renovated and the surrounding Black Pines pruned to provide a small play area and respite from the sun. Beautiful reblooming hydrangeas line the edge of the gravel driveway. Rounded beach stones were used instead of mulch in the island planting along the edge of the adjacent road planted with Miscanthus, Mugo pine and yucca.
Barbara designed a custom kayak rack, custom garbage enclosure, a new layout of the existing wooden deck to facilitate access to the side doors, and detailed how to renovate the front door into only an emergency access with new railings and steps.
She coordinating obtaining bids and then supervised the installation of all elements for the new landscape the project.
The interiors were designed by Jack Montgomery Design of Greenwich, CT and NYC . Tree work was completed by Bartlett Tree Experts. Freddy’s Landscape Company of Fairfield, CT installed the new plantings, installed all the new masonry work and provides landscape maintenance services. JT Low Voltage and Electric installed the landscape lighting.


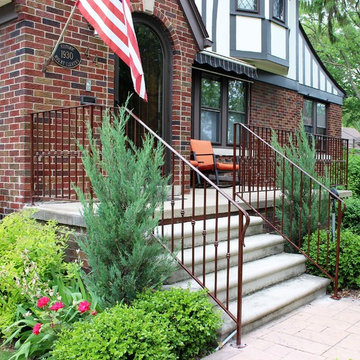
 Great Lakes Metal Fabrication
Previous railings were about 2'-0" tall with oversize spacing and rust. The new railings were brought up to code with 36" tall top bar and maximum 4" openings. The finish was a mahogany brown powder coat over hot-dip galvanizing to protect from rust in the long-term.

 Bret Franks Construction, Inc.
Example of a large cottage two-story concrete fiberboard house exterior design in Little Rock with a metal roof and a black roof

 Bonick Landscaping
The front of the home is terraced by the use of steel retainers, and an Ipe boardwalk complements the entry transitioning two sets of cantilevered concrete steps. A river birch tree perches at its terminus. Ascending the front walkway, visitors are greeted by textural plantings that interplay with sunlight harmonizing the natural materials utilized on the home’s exterior.
35