
Search results for "Front steps railing" in Home Design Ideas

 San Diego Cable Railings
Resawn heavy timber post and rail system utilizes a composite cap railing and stainless steel cable infill to provide a transparent barrier for this beautiful coastal view.
www.sandiegocablerailings.com

 THE KING'S MASONS
A shocking upgrade in quality and appearance - with a modest investment and a good designer. The old concrete stoop was re-surfaced with natural stone facing and patterned flagstone.
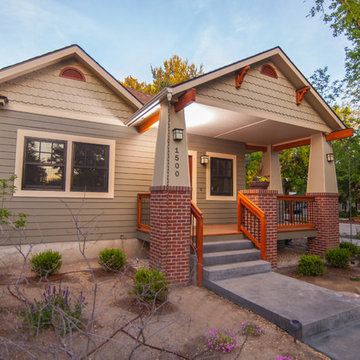
 CK Rogers Design. Build. Remodel.
Staying true to the Arts & Crafts style of the neighborhood, this front porch addition relocated the front door and created an outdoor entertaining space.
Austin Williams Photography www.facebook.com/awmassmediallc
Find the right local pro for your project
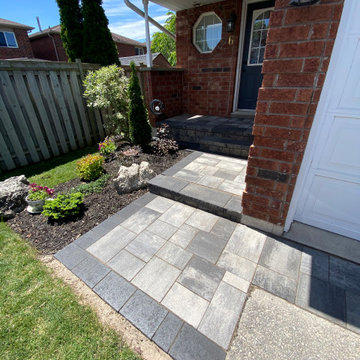
 TOUGH OAKS LANDSCAPING
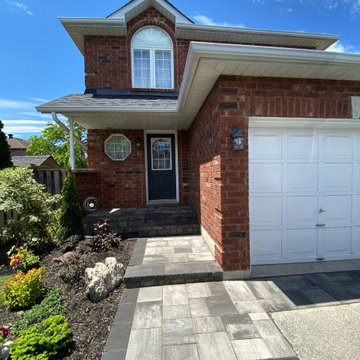
front door steps in Barrie, Ontario. Beautiful modern transformation. Interlocking with black band accenting by Tough Oaks Landscaping.
Home design - small contemporary home design idea in Other
Home design - small contemporary home design idea in Other
 TOUGH OAKS LANDSCAPING
Front door steps, walkway, driveway border in stone interlock by Tough Oaks Landscaping.
Inspiration for a contemporary home design remodel in Toronto
Inspiration for a contemporary home design remodel in Toronto
 Arbordale Landscaping Ltd
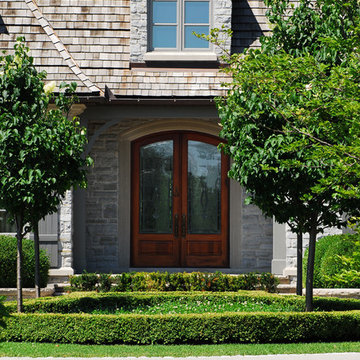
I love how the large Bradford Pear trees frame the front door and really formalize the entrance. Nice clipping on that boxwood hedge.
Inspiration for a large french country partial sun front yard stone landscaping in Toronto for spring.
Inspiration for a large french country partial sun front yard stone landscaping in Toronto for spring.
 Kehoe Kustom, LLC

This porch was upgraded to maintenance free with Azek building products. Traditional in the design finishes for a clean, elegant and inviting feel. Some subtle changes were made like enlarging the posts for an appropriate scale. The we widened the staircase to welcome you onto the porch and lead you to the door. Skirting was added to provide a clean look, always a plus when it comes to curb appeal.

Sponsored
Columbus, OH

Hope Restoration & General Contracting
Columbus Design-Build, Kitchen & Bath Remodeling, Historic Renovations
 Cool Designs for Landscapes
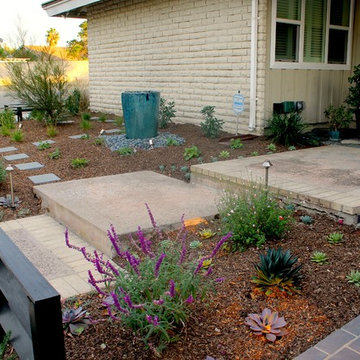
This client's house is located on a busy corner, so she wanted a 'different' fence. The fence is a zig-zag pattern in black. The stepping stones are are keep the angular design of the house. These are new plantings of salvia, agave, and various echeverias.
 Landwell Design + Build Co.

This front yard overhaul in Shell Beach, CA included the installation of concrete walkway and patio slabs with Mexican pebble joints, a raised concrete patio and steps for enjoying ocean-side sunset views, a horizontal board ipe privacy screen and gate to create a courtyard with raised steel planters and a custom gas fire pit, landscape lighting, and minimal planting for a modern aesthetic.
 Sogno Design Group
Photo by Langdon Clay

This is an example of a large contemporary partial sun side yard retaining wall landscape in San Francisco with decking.
This is an example of a large contemporary partial sun side yard retaining wall landscape in San Francisco with decking.
 Mason Hearn

The client decided that their front porch was uninviting and turned this ordinarily traditional front porch into a Bunbright porch!
The columns add sophistication and architectural detail with new brick paves that welcome guests! Step inside!
 Meyer Design
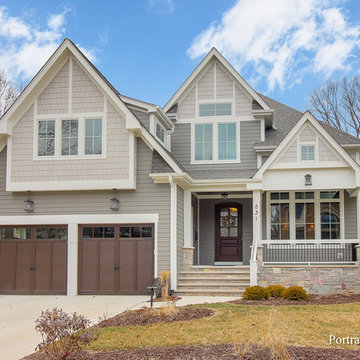
This beautiful exterior is a blend of Craftsman and Shingle Style elements with modern colors and natural stone. The windows have a simple grille pattern to let in more natural light and not obstruct the view. The natural stone on the front porch pops with color and compliments the natural siding colors perfectly. Unique lighting really adds to the character of this home!
Meyer Design
Lakewest Custom Homes
Portraits of Home
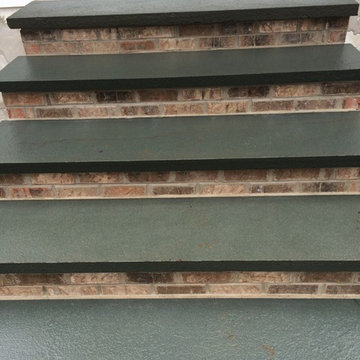
 Ince Landscape Construction & Management
Masonry front steps with bluestone treads - a beautiful entrance into a home.


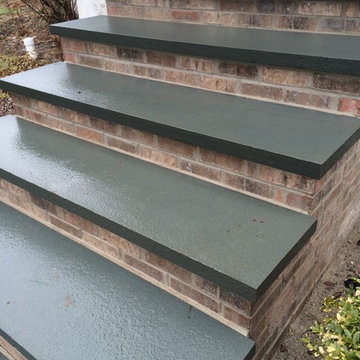 Ince Landscape Construction & Management
Masonry front steps with bluestone treads - a beautiful entrance into a home.
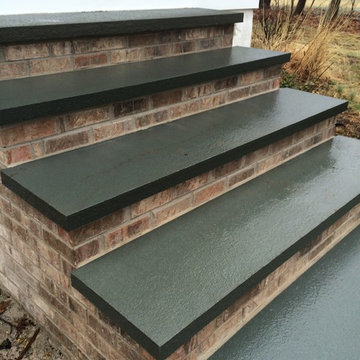 Ince Landscape Construction & Management
Masonry front steps with bluestone treads - a beautiful entrance into a home.
Inspiration for a staircase remodel in New York
Inspiration for a staircase remodel in New York

 Archadeck - Columbus
This gorgeous open porch design is brought to life with low-maintenance TimberTech Terrain decking in Silver Maple, which beautifully complements the home’s exterior finish! The steps are matching TimberTech product with riser lights. The railing is also a low-maintenance vinyl and powder coated aluminum combined with a TimberTech top rail, which will have this family enjoying their space – not performing yearly maintenance! The substantial stacked stone columns are the shining stars of this covered porch design in beautiful muted grey and brown tones. We provided matching roofing and siding on the exterior of the gable, so the new porch appears an original extension of the home – not an afterthought.
 Great Lakes Metal Fabrication

The home’s modest proportions call for appropriate deck treatment. But discreet pops of color hint at an exciting interior. In the same way, the horizontal metal rail fades at distances but up close makes a statement.
To read more about this project, click here or start at the Great Lakes Metal Fabrication metal railing page.
To read more about this project, click here or start at the Great Lakes Metal Fabrication metal railing page.

Sponsored
Columbus, OH
Hope Restoration & General Contracting
Columbus Design-Build, Kitchen & Bath Remodeling, Historic Renovations
 Divine Custom Homes

Front Entry by Divine Custom Homes
Photo by SpaceCrafting
Inspiration for a transitional wood exterior home remodel in Minneapolis
Inspiration for a transitional wood exterior home remodel in Minneapolis
 Amy Martin Landscape Design
Location: Cohasset, MA, USA

When my clients purchased this historic house, they saw that this garden held great potential, even though the property had been somewhat neglected. They wanted the new landscape to evoke the feeling of an Olde Maine house that time had forgotten. Sitting on the front veranda in the shade of the treasured Horse Chestnut and Maple trees that flank each side of the house, we explored the possibilities together.
The front yard sloped a bit too much for comfort, so we determined that building a stone wall in the middle would create a terrace, making both parts of the lawn more usable. Visions of parties and children's weddings came to mind. We put a set of elegant arching steps in the middle, leading down to the sunken garden.
Large, mature Rhododendrons were planted at the base of the Horse Chestnut and Maple trees just off the front veranda. Boxwoods undulate beneath the trees with Vinca as a ground cover.
Ticonderoga stone was used for the walls and steps, which was the closest match to the existing stone foundation. The exquisite masonry by Doug Brooks Masonry makes this staircase as elegant as a tiered wedding cake.

 Prime Construction & Remodeling LLC
The first goal for this client in Chatham was to give them a front walk and entrance that was beautiful and grande. We decided to use natural blue bluestone tiles of random sizes. We integrated a custom cut 6" x 9" bluestone border and ran it continuous throughout. Our second goal was to give them walking access from their driveway to their front door. Because their driveway was considerably lower than the front of their home, we needed to cut in a set of steps through their driveway retaining wall, include a number of turns and bridge the walkways with multiple landings. While doing this, we wanted to keep continuity within the building products of choice. We used real stone veneer to side all walls and stair risers to match what was already on the house. We used 2" thick bluestone caps for all stair treads and retaining wall caps. We installed the matching real stone veneer to the face and sides of the retaining wall. All of the bluestone caps were custom cut to seamlessly round all turns. We are very proud of this finished product. We are also very proud to have had the opportunity to work for this family. What amazing people. #GreatWorkForGreatPeople
As a side note regarding this phase - throughout the construction, numerous local builders stopped at our job to take pictures of our work. #UltimateCompliment #PrimeIsInTheLead
39