
Search results for "Front steps railing" in Home Design Ideas
 Hullco
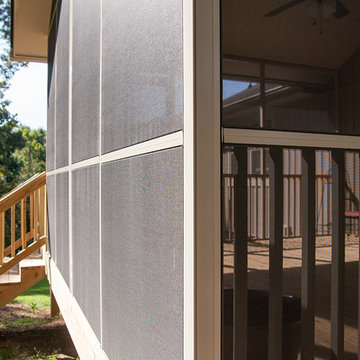
the homeowners had an aged, wooden entry to with stairs to their front door. Nails were exposed, and the wood was not in great condition. The same goes for their back deck. Although it had once been a nice size with multiple levels, they wood was aged and weathered and in major need of an update. Instead of a simple replacement, they decided to install composite and aluminium decking and rails to the front and add on a large screen room to the back.
The front steps are made of Fiberon composite decking in Chestnut with Westberry Aluminum handrails in black. Fiberon composite decking is durable, beautiful, and low maintenance. Guaranteed not to warp, crack or split, this decking material can be counted on to stand the test of time and weather.
The homeowners chose to use a treated wood for the decking and stairs that accompany their screen room. The screen room is framed in Sandstone aluminum framing that won't rot or warp. The tight fitting screen is in Charcoal and will keep out bugs and rain. This screen room was a completely new build, including the gabled roofing that was tied into the existing shingled roof. The finished entry and screen room make beautiful additions to this home.
 Hullco
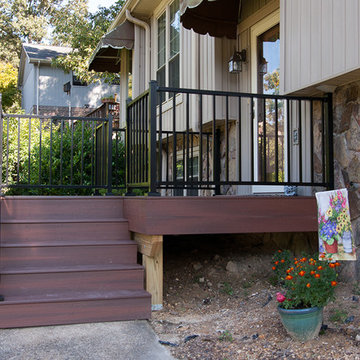
the homeowners had an aged, wooden entry to with stairs to their front door. Nails were exposed, and the wood was not in great condition. The same goes for their back deck. Although it had once been a nice size with multiple levels, they wood was aged and weathered and in major need of an update. Instead of a simple replacement, they decided to install composite and aluminium decking and rails to the front and add on a large screen room to the back.
The front steps are made of Fiberon composite decking in Chestnut with Westberry Aluminum handrails in black. Fiberon composite decking is durable, beautiful, and low maintenance. Guaranteed not to warp, crack or split, this decking material can be counted on to stand the test of time and weather.
The homeowners chose to use a treated wood for the decking and stairs that accompany their screen room. The screen room is framed in Sandstone aluminum framing that won't rot or warp. The tight fitting screen is in Charcoal and will keep out bugs and rain. This screen room was a completely new build, including the gabled roofing that was tied into the existing shingled roof. The finished entry and screen room make beautiful additions to this home.
 Hullco
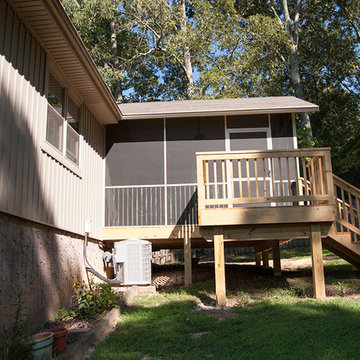
the homeowners had an aged, wooden entry to with stairs to their front door. Nails were exposed, and the wood was not in great condition. The same goes for their back deck. Although it had once been a nice size with multiple levels, they wood was aged and weathered and in major need of an update. Instead of a simple replacement, they decided to install composite and aluminium decking and rails to the front and add on a large screen room to the back.
The front steps are made of Fiberon composite decking in Chestnut with Westberry Aluminum handrails in black. Fiberon composite decking is durable, beautiful, and low maintenance. Guaranteed not to warp, crack or split, this decking material can be counted on to stand the test of time and weather.
The homeowners chose to use a treated wood for the decking and stairs that accompany their screen room. The screen room is framed in Sandstone aluminum framing that won't rot or warp. The tight fitting screen is in Charcoal and will keep out bugs and rain. This screen room was a completely new build, including the gabled roofing that was tied into the existing shingled roof. The finished entry and screen room make beautiful additions to this home.
Find the right local pro for your project
 Earth Art Landscapes Inc.
Regine Marsh
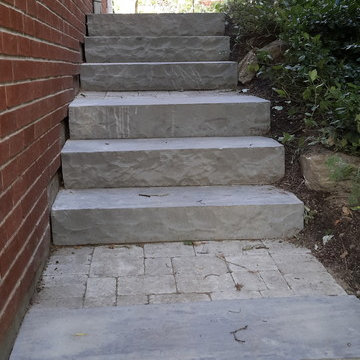
Photo of a mid-sized traditional shade side yard concrete paver garden path in Other for summer.
Photo of a mid-sized traditional shade side yard concrete paver garden path in Other for summer.
 Patrick Ahearn Architect
Greg Premru
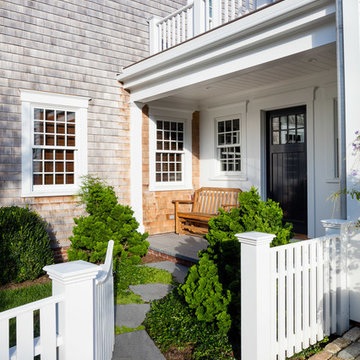
Inspiration for a mid-sized timeless entryway remodel in Boston with a black front door
Inspiration for a mid-sized timeless entryway remodel in Boston with a black front door
 Ginkgo Leaf Studio
A 'Firebird' malus will add spring bloom to the front-most plant bed.
Westhauser Photography

Photo of a mid-sized craftsman drought-tolerant and full sun front yard stone garden path in Milwaukee for summer.
Photo of a mid-sized craftsman drought-tolerant and full sun front yard stone garden path in Milwaukee for summer.
 Landwell Design + Build Co.
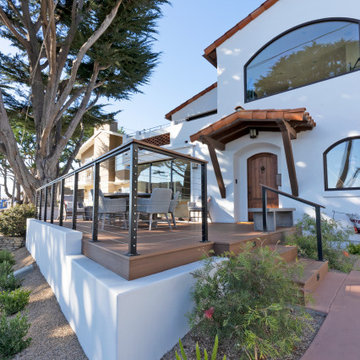
An unsafe entry and desire for more outdoor living space motivated the homeowners of this Mediterranean style ocean view home to hire Landwell to complete a front and backyard design and renovation. A new Azek composite deck with access steps and cable railing replaced an uneven tile patio in the front courtyard, the driveway was updated, and in the backyard a new powder-coated steel pergola with louvered slats was built to cover a new bbq island, outdoor dining and lounge area, and new concrete slabs were poured leading to a cozy deck space with a gas fire pit and seating. Raised vegetable beds, site appropriate planting, low-voltage lighting and Palomino gravel finished off the outdoor spaces of this beautiful Shell Beach home.



 katie_shoemaker23
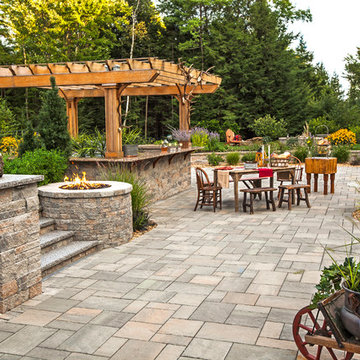
Rustic Style Wall, Pillar & Steps using Techo-Bloc's Mini-Creta wall.
Mid-sized elegant backyard patio photo in Other
Mid-sized elegant backyard patio photo in Other
 ALC Interiors

Front entry with black herringbone floor tile, custom bench with fluted wall detail, white oak stairs, modern oak railing with black spindles
Example of a small danish porcelain tile and black floor foyer design in Toronto with white walls
Example of a small danish porcelain tile and black floor foyer design in Toronto with white walls

 2Scale Architects
Benjamin Hill Photography
Arts and crafts gray two-story gable roof photo in Houston
Arts and crafts gray two-story gable roof photo in Houston
 12/12 Architects & Planners

This is an example of a traditional concrete paver wood railing porch design in Chicago with a roof extension.
 12/12 Architects & Planners

This is an example of a traditional concrete paver wood railing porch design in Chicago with a roof extension.


 12/12 Architects & Planners
Classic concrete paver wood railing porch idea in Chicago with a roof extension
 12/12 Architects & Planners
Inspiration for a timeless concrete paver wood railing porch remodel in Chicago with a roof extension
 12/12 Architects & Planners
Classic concrete paver wood railing porch idea in Chicago with a roof extension
 12/12 Architects & Planners
Inspiration for a timeless concrete paver wood railing porch remodel in Chicago with a roof extension


 12/12 Architects & Planners
This is an example of a traditional concrete paver wood railing porch design in Chicago with a roof extension.
 12/12 Architects & Planners
Elegant concrete paver wood railing porch photo in Chicago with a roof extension

 Rasmussen Construction
Front porch of Victorian remodel
Inspiration for a victorian entryway remodel in San Francisco with a blue front door
Inspiration for a victorian entryway remodel in San Francisco with a blue front door
38