
Search results for "Front steps railing" in Home Design Ideas
 CuttingEdge Built LLC
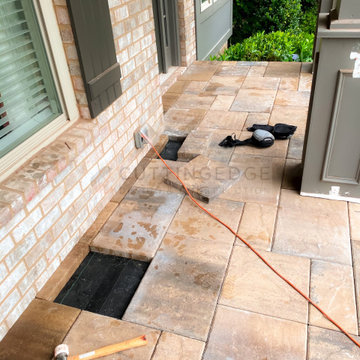
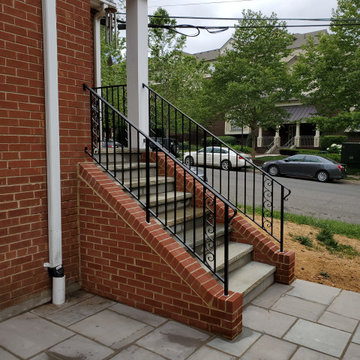
This beautiful new construction craftsman-style home had the typical builder's grade front porch with wood deck board flooring and painted wood steps. Also, there was a large unpainted wood board across the bottom front, and an opening remained that was large enough to be used as a crawl space underneath the porch which quickly became home to unwanted critters.
In order to beautify this space, we removed the wood deck boards and installed the proper floor joists. Atop the joists, we also added a permeable paver system. This is very important as this system not only serves as necessary support for the natural stone pavers but would also firmly hold the sand being used as grout between the pavers.
In addition, we installed matching brick across the bottom front of the porch to fill in the crawl space and painted the wood board to match hand rails and columns.
Next, we replaced the original wood steps by building new concrete steps faced with matching brick and topped with natural stone pavers.
Finally, we added new hand rails and cemented the posts on top of the steps for added stability.
WOW...not only was the outcome a gorgeous transformation but the front porch overall is now much more sturdy and safe!
 Lush Design Build, LLC.
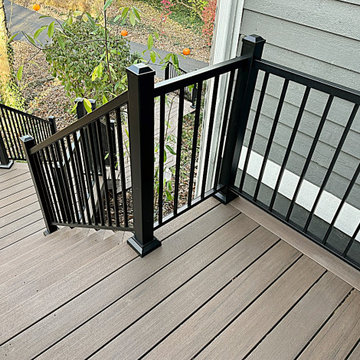
New Timber-Tech composite deck, steps, railings, fascia, and lights on the front entry of this home.
Mid-sized minimalist backyard metal railing deck photo in Indianapolis
Mid-sized minimalist backyard metal railing deck photo in Indianapolis
 Lush Design Build, LLC.
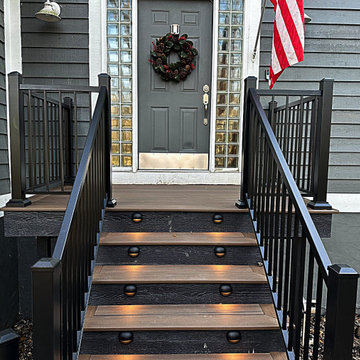
New Timber-Tech composite deck, steps, railings, fascia, and lights on the front entry of this home.
Example of a mid-sized minimalist backyard metal railing deck design in Indianapolis
Example of a mid-sized minimalist backyard metal railing deck design in Indianapolis
Find the right local pro for your project
 Best Price Railing

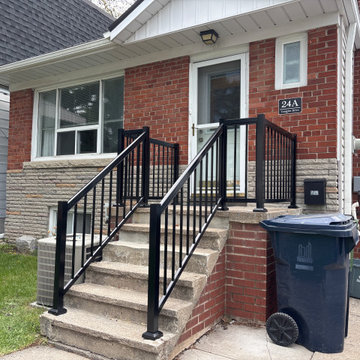
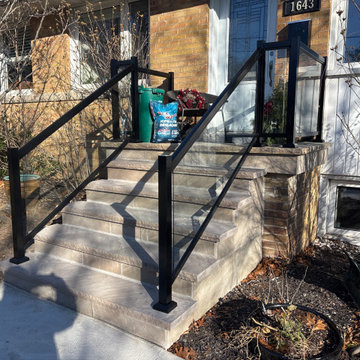
Mid-sized minimalist concrete paver front porch idea in Other with a roof extension


 Best Price Railing
Inspiration for a mid-sized modern concrete paver front porch remodel in Other with a roof extension

Sponsored
Columbus, OH

Hope Restoration & General Contracting
Columbus Design-Build, Kitchen & Bath Remodeling, Historic Renovations
 Horvath Landscapes
plutadesigns

Example of a mid-sized transitional beige two-story brick exterior home design in Toronto with a shingle roof
Example of a mid-sized transitional beige two-story brick exterior home design in Toronto with a shingle roof

 Abingdon Heights
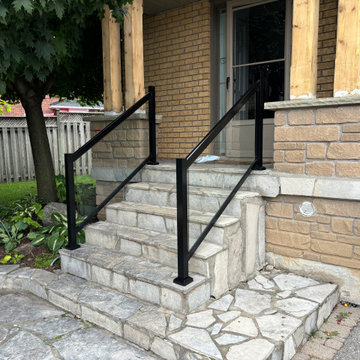
Wiarton natural stone blends in nicely with the existing brick colours. The existing concrete porch has Wiarton building stone veneered to the sides with Random Wiarton flagstone bordered with thick Wiarton capping stone.

 Abingdon Heights
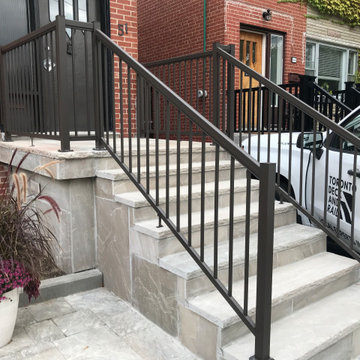
Wiarton building stone front entrance was paired with Wiarton flagstone to create warm and welcoming front walkway entrance to house. Large pillars and angling steps where built to draw you towards the front doors on this pie shaped front yard.

 katie_shoemaker23
Traditional Style Wall & Steps using Techo-Bloc's Semma wall & Röcka steps.
Design ideas for a mid-sized traditional backyard landscaping in Other.
Design ideas for a mid-sized traditional backyard landscaping in Other.



8