
Search results for "Front stoop" in Home Design Ideas

 Martin Manley Architects
A sumptuous home overlooking Beaver Creek and the New York Mountain Range in the Wildridge neighborhood of Avon, Colorado.
Jay Rush
Large mountain style white two-story mixed siding gable roof photo in Denver with a mixed material roof
Large mountain style white two-story mixed siding gable roof photo in Denver with a mixed material roof

 modern house architects
©Assassi Productions 2013
Mid-century modern exterior home idea in San Francisco
Mid-century modern exterior home idea in San Francisco

 Steve Greco Landscaping, Inc.
This is an example of a mid-sized traditional front yard concrete paver garden path in Philadelphia.
Find the right local pro for your project
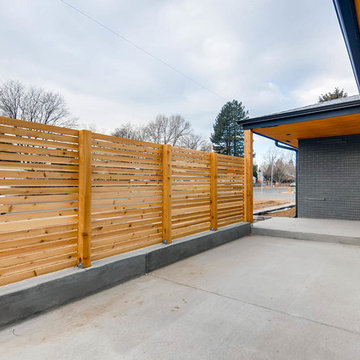
 Global Construction LLC
The front stoop and patio were completely redesigned to add a spacious, friendly area to the front. A privacy screen will block the road view and deflect some noise.

 Magleby Construction
Inspiration for a mid-sized rustic front door remodel in Salt Lake City with brown walls and a medium wood front door
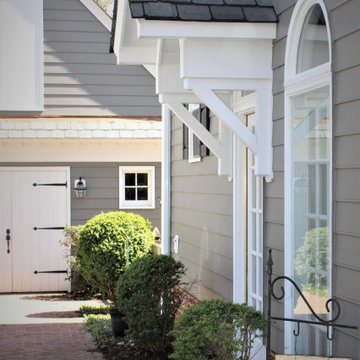


 Wentworth Style LLC
The entrance to the cottage was redesigned to create a comfortable front stoop. The landscape design and walkways were redesigned for improved grading and an improved sense of "entrance" (including an immediate view of the lake as you entered the home)..


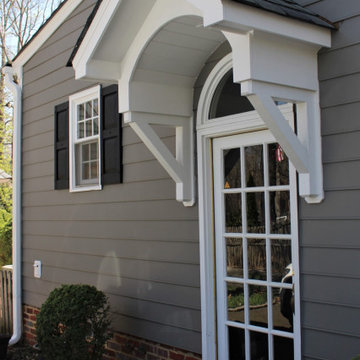


 a Blade of Grass
View down the brick walk to the bluestone patio.
Inspiration for a mid-sized traditional full sun courtyard brick formal garden in Boston.
Inspiration for a mid-sized traditional full sun courtyard brick formal garden in Boston.

 Art Masonry Inc.
This is an example of a mid-sized traditional partial sun front yard stone formal garden in DC Metro for summer.

 design by Christina Perry
Large transitional concrete front porch photo in Nashville with a roof extension
 Boyer Building Corporation
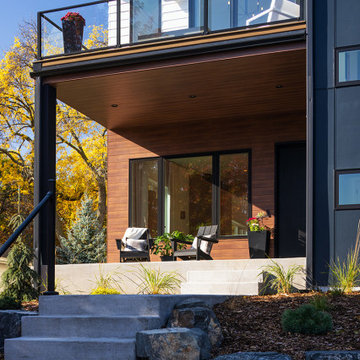
Front welcoming stoop/porch to great family and friends. Welcomes guests into the beautiful main floor of our newly built home.
Mid-sized minimalist concrete front porch idea in Minneapolis with a roof extension
Mid-sized minimalist concrete front porch idea in Minneapolis with a roof extension

Sponsored
Columbus, OH

Hope Restoration & General Contracting
Columbus Design-Build, Kitchen & Bath Remodeling, Historic Renovations


 Imery Group
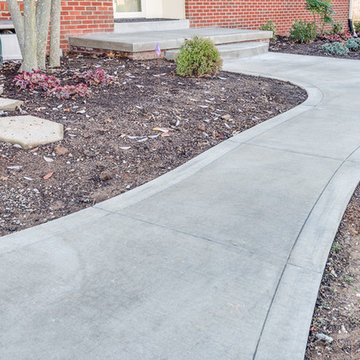
In this renovation / addition a front stoop was replaced with a front porch
This is an example of a mid-sized traditional brick front porch design in Atlanta with a roof extension.
This is an example of a mid-sized traditional brick front porch design in Atlanta with a roof extension.




Sponsored
Columbus, OH
Hope Restoration & General Contracting
Columbus Design-Build, Kitchen & Bath Remodeling, Historic Renovations

 Beck Builders, Inc.
Featuring a spectacular view of the Bitterroot Mountains, this home is custom-tailored to meet the needs of our client and their growing family. On the main floor, the white oak floors integrate the great room, kitchen, and dining room to make up a grand living space. The lower level contains the family/entertainment room, additional bedrooms, and additional spaces that will be available for the homeowners to adapt as needed in the future.
Photography by Flori Engbrecht

 Oakwood Custom Homes
Mid-sized elegant blue two-story mixed siding house exterior photo in Detroit with a shingle roof and a hip roof

 Topaz Design Group
Front entry re-do with stone veneer, new front stoop & steps, natural stone treads, front landscape, walkway
Inspiration for a mid-sized timeless concrete paver front porch remodel in New York
Inspiration for a mid-sized timeless concrete paver front porch remodel in New York
27