
Search results for "Frontal" in Home Design Ideas
 Guided Home Design
Indy Ferrufino
EIF Images
eifimages@gmail.com
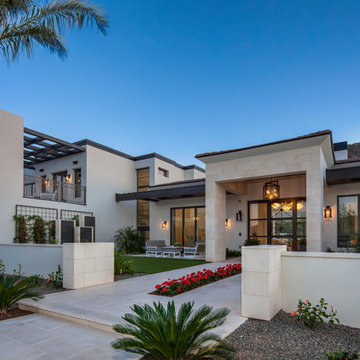
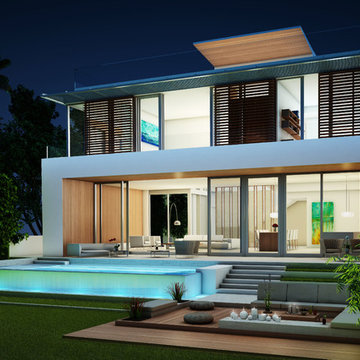
Inspiration for a huge contemporary split-level exterior home remodel in Phoenix
Inspiration for a huge contemporary split-level exterior home remodel in Phoenix
 Innovative Designs
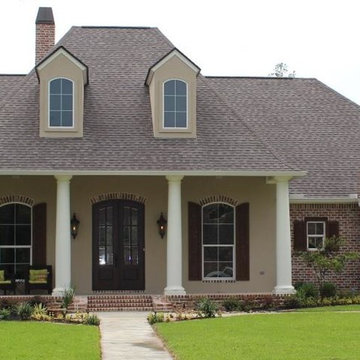
Example of a large classic beige two-story mixed siding exterior home design in Austin with a hip roof

Find the right local pro for your project
 IL Decor

Composition # 38 by Presotto, Italy. Part of the modus category, this arrangement of a tv unit, base unit and wall mounted cabinets is perfect for various different spaces. Base unit is shown in grey oak. Wall mounted cabinets are finished in matt bianco candido lacquer with Cargo doors in matching lacquer.
 Western Design International
Chandler Photography
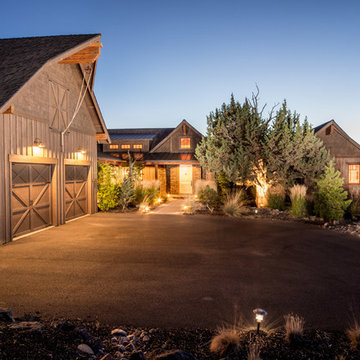
Example of a mountain style exterior home design in Other
Example of a mountain style exterior home design in Other

 OLSON LEWIS + Architects
Major gut renovation of this coastal estate preserved its basic layout while expanding the kitchen. A veranda and a pair of gazebos were also added to the home to maximize outdoor living and the water views. The interior merged the homeowners eclectic style with the traditional style of the home.
Photographer: James R. Salomon
Contractor: Carl Anderson, Anderson Contracting Services
 Affinity Homes LLC

Inspiration for a large contemporary single-wall medium tone wood floor and brown floor open concept kitchen remodel in Portland with a drop-in sink, flat-panel cabinets, medium tone wood cabinets, granite countertops, beige backsplash, stainless steel appliances, an island and beige countertops
 Sage Homes LLC
VA Home PIcs

Bathroom - traditional gray tile and stone tile bathroom idea in DC Metro with an undermount sink, louvered cabinets, light wood cabinets, marble countertops and a two-piece toilet
Bathroom - traditional gray tile and stone tile bathroom idea in DC Metro with an undermount sink, louvered cabinets, light wood cabinets, marble countertops and a two-piece toilet
 hughesumbanhowar architects

Inspiration for a tropical beige floor hallway remodel in Los Angeles with beige walls
 Kate Maloney Interior Design
Michael J. Lee

Eat-in kitchen - transitional l-shaped light wood floor and beige floor eat-in kitchen idea in Boston with an undermount sink, wood countertops, white backsplash, stainless steel appliances, an island, beaded inset cabinets, blue cabinets, wood backsplash and brown countertops
Eat-in kitchen - transitional l-shaped light wood floor and beige floor eat-in kitchen idea in Boston with an undermount sink, wood countertops, white backsplash, stainless steel appliances, an island, beaded inset cabinets, blue cabinets, wood backsplash and brown countertops
 Kym Rodger Design

Inspiration for a huge contemporary dark wood floor and brown floor seated home bar remodel in Los Angeles with open cabinets, beige cabinets, granite countertops and mirror backsplash
 Sue Monday's Design
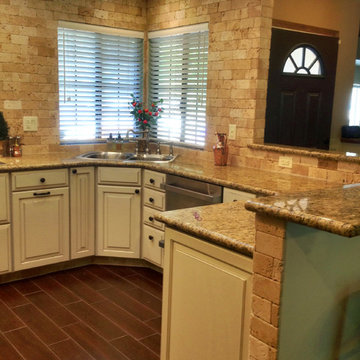
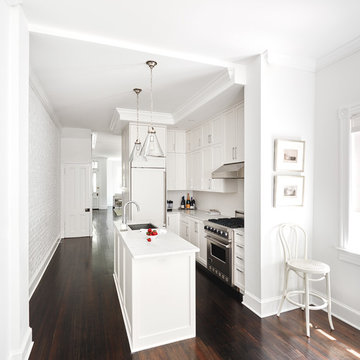
Removal of the full height wall were the pony wall is now opened up the kitchen, entry, and dining area. We retained and reused much of the original brick for the great feel and look it provided.
 Model Remodel
Cindy Apple Photography

Family room - small modern open concept family room idea in Seattle with beige walls and a wall-mounted tv
Family room - small modern open concept family room idea in Seattle with beige walls and a wall-mounted tv



 Authentic Custom Homes
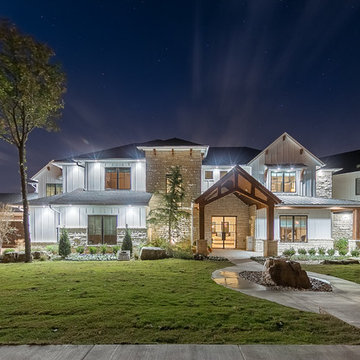
Large transitional gray two-story mixed siding exterior home idea in Oklahoma City with a shingle roof
 Horst Architects
Interiors by Aria Design Inc.
www.ariades.com
Toby Ponnay Photography
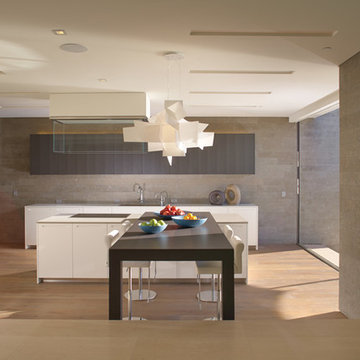
Trendy kitchen photo in Orange County
Trendy kitchen photo in Orange County
 CB Paint and Decor, Inc.
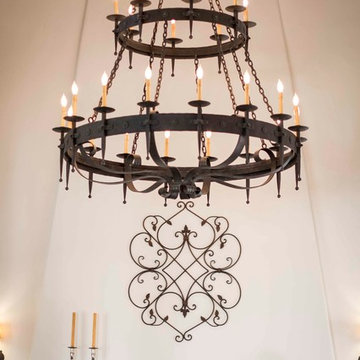
Montectio Spanish Estate Interior and Exterior. Offered by The Grubb Campbell Group, Village Properties.
Large tuscan open concept and formal medium tone wood floor living room photo in Santa Barbara with white walls, a standard fireplace and a stone fireplace
Large tuscan open concept and formal medium tone wood floor living room photo in Santa Barbara with white walls, a standard fireplace and a stone fireplace
 The Tin Roof-Interior Design & Fine Furniture
Photos by Shannon Osborn // Cadmar Creative
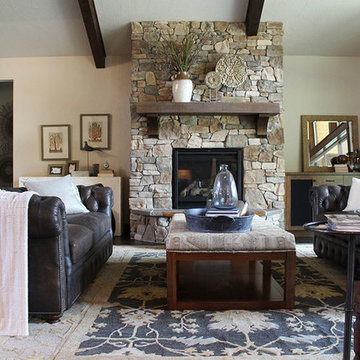
Living room - rustic living room idea in Seattle
Living room - rustic living room idea in Seattle
3