
Search results for "Ft ceiling" in Home Design Ideas
 Barn Pros

This home sits in the foothills of the Rocky Mountains in beautiful Jackson Wyoming. Natural elements like stone, wood and leather combined with a warm color palette give this barn apartment a rustic and inviting feel. The footprint of the barn is 36ft x 72ft leaving an expansive 2,592 square feet of living space in the apartment as well as the barn below. Custom touches were added by the client with the help of their builder and include a deck off the side of the apartment with a raised dormer roof, roll-up barn entry doors and various decorative details. These apartment models can accommodate nearly any floor plan design you like. Posts that are located every 12ft support the structure meaning that walls can be placed in any configuration and are non-load baring.

 User

UserThis dramatic contemporary residence features extraordinary design with magnificent views of Angel Island, the Golden Gate Bridge, and the ever changing San Francisco Bay. The amazing great room has soaring 36 foot ceilings, a Carnelian granite cascading waterfall flanked by stairways on each side, and an unique patterned sky roof of redwood and cedar. The 57 foyer windows and glass double doors are specifically designed to frame the world class views. Designed by world-renowned architect Angela Danadjieva as her personal residence, this unique architectural masterpiece features intricate woodwork and innovative environmental construction standards offering an ecological sanctuary with the natural granite flooring and planters and a 10 ft. indoor waterfall. The fluctuating light filtering through the sculptured redwood ceilings creates a reflective and varying ambiance. Other features include a reinforced concrete structure, multi-layered slate roof, a natural garden with granite and stone patio leading to a lawn overlooking the San Francisco Bay. Completing the home is a spacious master suite with a granite bath, an office / second bedroom featuring a granite bath, a third guest bedroom suite and a den / 4th bedroom with bath. Other features include an electronic controlled gate with a stone driveway to the two car garage and a dumb waiter from the garage to the granite kitchen.

Mid-sized elegant l-shaped porcelain tile eat-in kitchen photo in Cleveland with an undermount sink, raised-panel cabinets, dark wood cabinets, granite countertops, beige backsplash, ceramic backsplash and stainless steel appliances
Find the right local pro for your project
 User
User
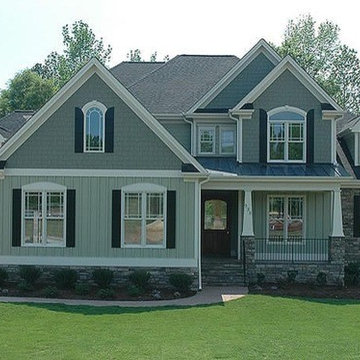
House Plan #20-1825 : Houseplans.com
Questions? Call us at 1-800-913-2350
Photographs may show modified designs. All images are copyrighted.
Plan 20-1825
3124 sq ft
4 beds
4.50 baths
68' wide
63' deep
×
Plans
Main Floor Plan
Reverse
Upper Floor Plan
Reverse
Specifications
Plan Styles
Craftsman
European
Area
Garage Sq Ft
930 sq ft
Main Floor Sq Ft
1988 sq ft
Bonus Sq Ft
499 sq ft
Total Sq Ft
3124 sq ft
Upper Floor Sq Ft
1136 sq ft
Porch Sq Ft
144 sq ft
Basic Features
Bedrooms
4
Baths
4.50
Potential Bedrooms
0
Garage Stalls
3
Stories
2
Dimension
Width
68'
Depth
63'
Height
33'
Ceiling
Upper Ceiling Ft
8'
Main Ceiling Ft
9'
Plan Feature
Unlimited Use
Designer Notes
Included
COVER PAGE: Plan features the rendered elevation and informative reference sections including general notes and design criteria, abbreviations and symbols.
ELEVATIONS: Drafted at 1/4" scale for the front and 1/8" scale for the rear and sides.
All elevations are detailed and an aerial view of the roof is provided, showing all hips, valleys and ridges.
FOUNDATIONS: Drafted at 1/4" scale.
Block foundations and basements are standard.
The foundation plan also shows the HVAC equipment, structural information, steel beam and pole locations and the direction and spacing of the floor system above.
MAIN LEVEL FLOOR PLAN: 1/4" scale.
Fully dimensioned from stud to stud for ease of framing.
2x4 walls are standard unless noted otherwise.
The detailed drawings include such things as structural header locations, framing layout and kitchen layout.
SECOND LEVEL FLOOR PLAN: (if applicable) 1/4" scale.
Dimensioned from stud to stud and drafted to the same degree of detail as the main level floor plan.
INTERIOR ELEVATIONS: Useful for the cabinet and bidding process, this page shows all kitchen and bathroom cabinets as well as any other cabinet elevations.
ELECTRICAL AND SECTIONS: Illustrated on a separate page for clarity, the electrical plan shows suggested electrical layout for the foundation, main and second level

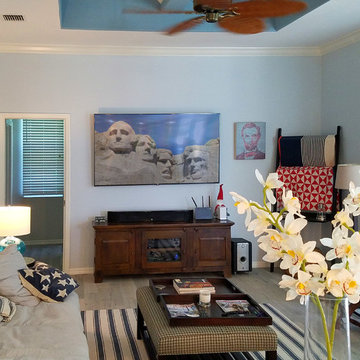
 Kitchen & Bathroom Remodel by Cutting Edge
The horrible old built-in from yesteryear was cleared out to open up this much nicer space.
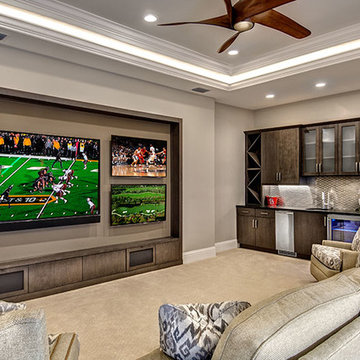
Inspiration for a large transitional open concept ceramic tile and beige floor family room remodel in Miami with blue walls and a wall-mounted tv
Inspiration for a large transitional open concept ceramic tile and beige floor family room remodel in Miami with blue walls and a wall-mounted tv

Sponsored
Columbus, OH

Structural Remodeling
Franklin County's Heavy Timber Specialists | Best of Houzz 2020!
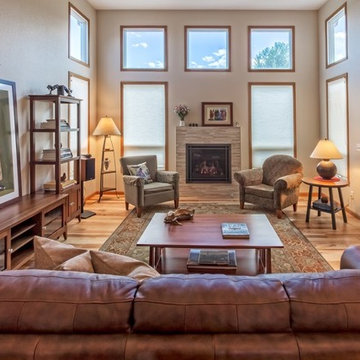
 Alair Homes Longmont
Example of a mid-sized transitional formal and enclosed light wood floor and brown floor living room design in Denver with beige walls, a standard fireplace, a tile fireplace and no tv

 Texas Elite Custom Homes
Shoot2Sell Photography
Example of a large classic marble floor and white floor foyer design in Austin with beige walls
Example of a large classic marble floor and white floor foyer design in Austin with beige walls
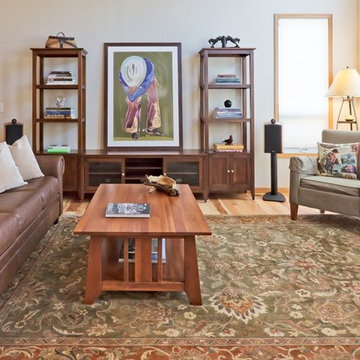 Alair Homes Longmont
Inspiration for a mid-sized modern formal and enclosed light wood floor living room remodel in Denver with beige walls, a standard fireplace, a tile fireplace and no tv
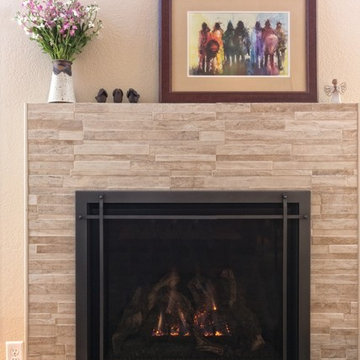 Alair Homes Longmont
Mid-sized minimalist formal and enclosed light wood floor living room photo in Denver with beige walls, a standard fireplace, a tile fireplace and no tv
 Premier Quality Homes INC
Kayleen Gill
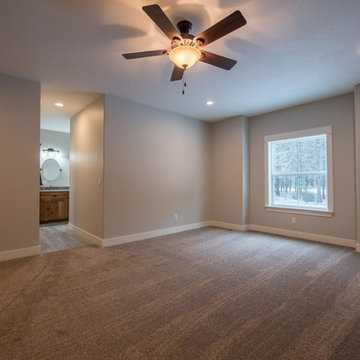
Bedroom - mid-sized craftsman master carpeted and gray floor bedroom idea in Other with gray walls and no fireplace
Bedroom - mid-sized craftsman master carpeted and gray floor bedroom idea in Other with gray walls and no fireplace
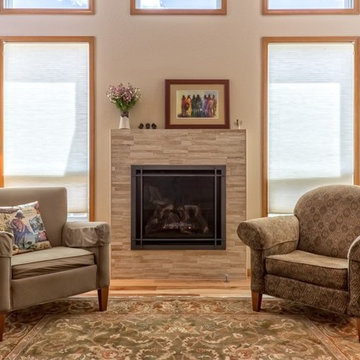 Alair Homes Longmont
Living room - mid-sized transitional formal and enclosed light wood floor and brown floor living room idea in Denver with beige walls, a standard fireplace, a tile fireplace and no tv



 Carriage Lane Design-Build Inc.
Photography: Stephani Buchman
Floral: Bluebird Event Design
Inspiration for a mid-sized contemporary master dark wood floor and brown floor bedroom remodel in Toronto with gray walls and no fireplace
Inspiration for a mid-sized contemporary master dark wood floor and brown floor bedroom remodel in Toronto with gray walls and no fireplace

 Barron Development Corp.
John Stillman Photography
Contemporary white two-story exterior home idea in Miami
Contemporary white two-story exterior home idea in Miami

 Atlas Marble and Granite
Example of a mid-sized classic master beige tile, white tile and marble tile porcelain tile and beige floor alcove shower design in New York with beaded inset cabinets, white cabinets, white walls, an undermount sink, marble countertops and a hinged shower door

 KZ Architecture
Toward the rear of the house interior spaces look into the outdoor spaces, connecting them through views. The interior kitchen has a visual connection with the outdoor dining area leading people into the shaded outdoor spaces.
Robin Hill



 Urban Restoration
Large transitional u-shaped dark wood floor and brown floor open concept kitchen photo in Seattle with an undermount sink, shaker cabinets, white cabinets, white backsplash, marble backsplash, paneled appliances, an island, marble countertops and gray countertops

 Trickle Creek Designer Homes
Our take on the Modern Farmhouse!
Example of a large cottage white two-story concrete fiberboard exterior home design in Calgary
Example of a large cottage white two-story concrete fiberboard exterior home design in Calgary

 Kitchen + Bath Artisans
Gregg Willett Photography
Freestanding bathtub - traditional subway tile freestanding bathtub idea in San Francisco
Freestanding bathtub - traditional subway tile freestanding bathtub idea in San Francisco
71