
Search results for "Ft ceiling" in Home Design Ideas
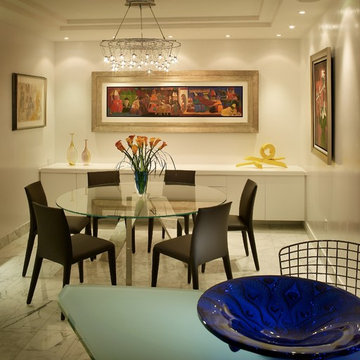


 Alair Homes Plano
Our clients purchased this 1950 ranch style cottage knowing it needed to be updated. They fell in love with the location, being within walking distance to White Rock Lake. They wanted to redesign the layout of the house to improve the flow and function of the spaces while maintaining a cozy feel. They wanted to explore the idea of opening up the kitchen and possibly even relocating it. A laundry room and mudroom space needed to be added to that space, as well. Both bathrooms needed a complete update and they wanted to enlarge the master bath if possible, to have a double vanity and more efficient storage. With two small boys and one on the way, they ideally wanted to add a 3rd bedroom to the house within the existing footprint but were open to possibly designing an addition, if that wasn’t possible.
In the end, we gave them everything they wanted, without having to put an addition on to the home. They absolutely love the openness of their new kitchen and living spaces and we even added a small bar! They have their much-needed laundry room and mudroom off the back patio, so their “drop zone” is out of the way. We were able to add storage and double vanity to the master bathroom by enclosing what used to be a coat closet near the entryway and using that sq. ft. in the bathroom. The functionality of this house has completely changed and has definitely changed the lives of our clients for the better!

 JackBilt Homes
Elegant dark wood floor open concept kitchen photo in Atlanta with a farmhouse sink, white backsplash, subway tile backsplash, stainless steel appliances, an island, shaker cabinets, white cabinets and marble countertops
Find the right local pro for your project
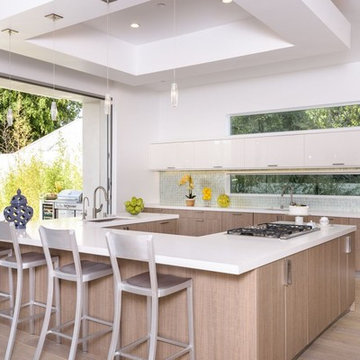
 Azul Design Staging
507 Gardner in the Beverly Grove community of Los Angeles, is a modern architectural masterpiece that we livened up with bright colors & one-of-a-kind pieces.
Featuring 5 bedrooms & 5 bathrooms across 4000 sq.ft, we brightened & accentuated the exclusive features & design elements throughout – like the superb finishes and glamorous detailing in each room.

 Dworsky Architecture
View of Kitchen
Example of a trendy u-shaped gray floor open concept kitchen design in Los Angeles with an undermount sink, flat-panel cabinets, dark wood cabinets, quartz countertops, white backsplash, stone slab backsplash and stainless steel appliances
Example of a trendy u-shaped gray floor open concept kitchen design in Los Angeles with an undermount sink, flat-panel cabinets, dark wood cabinets, quartz countertops, white backsplash, stone slab backsplash and stainless steel appliances

 Casabella Interiors
Kyle Caldwell
Small elegant medium tone wood floor enclosed dining room photo in Boston with green walls and no fireplace
Small elegant medium tone wood floor enclosed dining room photo in Boston with green walls and no fireplace
 User
UserMichelle Peek Photography

Inspiration for a small contemporary open concept light wood floor and beige floor family room remodel in Toronto with white walls, a ribbon fireplace, a stone fireplace and a wall-mounted tv
Inspiration for a small contemporary open concept light wood floor and beige floor family room remodel in Toronto with white walls, a ribbon fireplace, a stone fireplace and a wall-mounted tv


 Michele Peterson Interiors
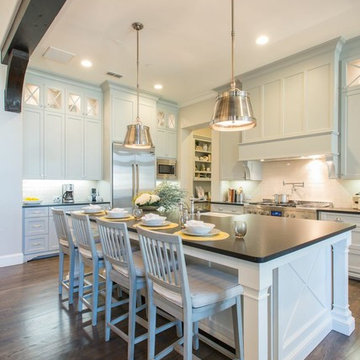
Example of a classic l-shaped dark wood floor kitchen design in Dallas with a farmhouse sink, shaker cabinets, gray cabinets, white backsplash, stainless steel appliances and an island
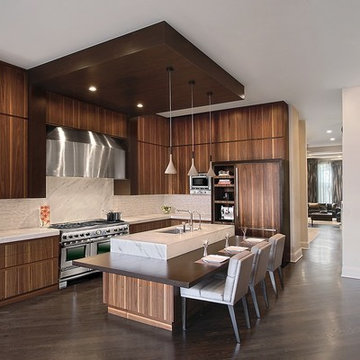
Example of a mid-sized minimalist u-shaped dark wood floor eat-in kitchen design in Chicago with an undermount sink, flat-panel cabinets, medium tone wood cabinets, marble countertops, white backsplash, stainless steel appliances and an island

 Stoddard Construction & Design Inc.
Example of a large mountain style l-shaped light wood floor and brown floor kitchen design in Other with a farmhouse sink, shaker cabinets, medium tone wood cabinets, multicolored backsplash, an island, marble countertops, matchstick tile backsplash and stainless steel appliances

 Restructure Studio
Michael Hsu Photography
Transitional l-shaped porcelain tile kitchen photo in Austin with a farmhouse sink, shaker cabinets, white cabinets, granite countertops, blue backsplash, glass tile backsplash, stainless steel appliances and an island
Transitional l-shaped porcelain tile kitchen photo in Austin with a farmhouse sink, shaker cabinets, white cabinets, granite countertops, blue backsplash, glass tile backsplash, stainless steel appliances and an island

 CliqStudios Cabinets
This kitchen renovation features Dayton cabinets with a painted Urban Stone finish.
CliqStudios Designer - Jayelynn C.
Mid-sized transitional l-shaped dark wood floor kitchen photo in Atlanta with gray cabinets, gray backsplash, glass tile backsplash, stainless steel appliances, no island, a double-bowl sink and shaker cabinets
Mid-sized transitional l-shaped dark wood floor kitchen photo in Atlanta with gray cabinets, gray backsplash, glass tile backsplash, stainless steel appliances, no island, a double-bowl sink and shaker cabinets


Sponsored
Delaware, OH

Buckeye Basements, Inc.
Central Ohio's Basement Finishing ExpertsBest Of Houzz '13-'21
 Copeland Architecture & Construction Inc
Photos by Jeff Fountain
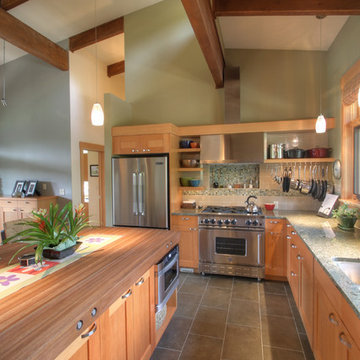
Inspiration for a transitional kitchen remodel in Seattle with an undermount sink, shaker cabinets, medium tone wood cabinets, multicolored backsplash and stainless steel appliances
Inspiration for a transitional kitchen remodel in Seattle with an undermount sink, shaker cabinets, medium tone wood cabinets, multicolored backsplash and stainless steel appliances

 Ryan Street Architects
Ryann Ford
Large tuscan master white tile marble floor walk-in shower photo in Austin with flat-panel cabinets, medium tone wood cabinets and white walls
Large tuscan master white tile marble floor walk-in shower photo in Austin with flat-panel cabinets, medium tone wood cabinets and white walls
 Shoberg Custom Homes
Dror Balinger

Example of a transitional l-shaped kitchen design in Austin with recessed-panel cabinets, white cabinets, gray backsplash, subway tile backsplash and paneled appliances
Example of a transitional l-shaped kitchen design in Austin with recessed-panel cabinets, white cabinets, gray backsplash, subway tile backsplash and paneled appliances
 Ashley J. Design

Example of a huge country l-shaped medium tone wood floor and brown floor eat-in kitchen design in Charlotte with shaker cabinets, white cabinets, white backsplash, an island, stone slab backsplash, an undermount sink, stainless steel appliances, marble countertops and gray countertops



 building Lab, inc.
island counter cantilevered to form dining area.
photo: scott hargis
Example of a mid-sized trendy u-shaped porcelain tile and gray floor kitchen design in San Francisco with an undermount sink, flat-panel cabinets, medium tone wood cabinets, stainless steel appliances, quartz countertops, white backsplash and an island
Example of a mid-sized trendy u-shaped porcelain tile and gray floor kitchen design in San Francisco with an undermount sink, flat-panel cabinets, medium tone wood cabinets, stainless steel appliances, quartz countertops, white backsplash and an island

 Architectural Building Arts, Inc.
Joe DeMaio Photography
Small elegant white tile and subway tile mosaic tile floor and white floor bathroom photo in Other with green walls
Small elegant white tile and subway tile mosaic tile floor and white floor bathroom photo in Other with green walls
 H3K Design

 Palm Springs house remodel by H3K Design.
Photo by Patrick Ketchum
1950s carpeted bedroom photo in Los Angeles with white walls
1950s carpeted bedroom photo in Los Angeles with white walls
73