
Search results for "Ft ceiling" in Home Design Ideas

 Canyon Design Build
Beautiful tile work is the star in this bathroom, two sizes of hexagon tile are featured. Clean lines and a double sink vanity give ample storage. The shower's glass door is placed seamlessly and has a dramatic effect as you enter.
Rockridge, CA whole home renovation by Canyon Design Build, including kitchen, dining, living, transitions, and bathrooms.

Bedroom - transitional medium tone wood floor bedroom idea in Toronto with gray walls and no fireplace

 J Reilly Construction
Inspiration for a contemporary l-shaped kitchen remodel in San Francisco with shaker cabinets, white cabinets, quartz countertops, white backsplash, stainless steel appliances and brown countertops
Find the right local pro for your project
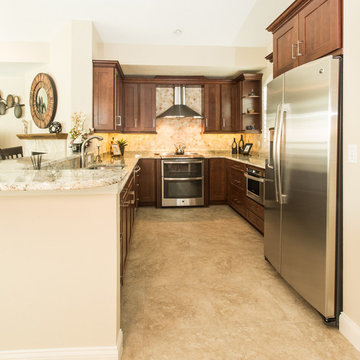


 Big Chill
A Big Chill Retro refrigerator and dishwasher in mint green add cool color to the space.
Kitchen - small country l-shaped terra-cotta tile and orange floor kitchen idea in Miami with a farmhouse sink, open cabinets, medium tone wood cabinets, wood countertops, white backsplash, colored appliances and an island
Kitchen - small country l-shaped terra-cotta tile and orange floor kitchen idea in Miami with a farmhouse sink, open cabinets, medium tone wood cabinets, wood countertops, white backsplash, colored appliances and an island
 MGM Builders

This 3,036 sq. ft custom farmhouse has layers of character on the exterior with metal roofing, cedar impressions and board and batten siding details. Inside, stunning hickory storehouse plank floors cover the home as well as other farmhouse inspired design elements such as sliding barn doors. The house has three bedrooms, two and a half bathrooms, an office, second floor laundry room, and a large living room with cathedral ceilings and custom fireplace.
Photos by Tessa Manning

Transitional master white tile bathroom photo in Orange County with recessed-panel cabinets, white cabinets and gray walls


 Fautt Homes

Stunning white kitchen with blue center island, inset construction with white bronze hardware and a custom metal hood.
Inspiration for a huge coastal dark wood floor, brown floor and exposed beam open concept kitchen remodel in San Francisco with a farmhouse sink, beaded inset cabinets, white cabinets, marble countertops, white backsplash, marble backsplash, paneled appliances, an island and white countertops
Inspiration for a huge coastal dark wood floor, brown floor and exposed beam open concept kitchen remodel in San Francisco with a farmhouse sink, beaded inset cabinets, white cabinets, marble countertops, white backsplash, marble backsplash, paneled appliances, an island and white countertops
 Kerry Sharkey-Miller
© Kerry Sharkey-Miller - Architectural Photographer

Kitchen - coastal light wood floor kitchen idea in New York with an island
Kitchen - coastal light wood floor kitchen idea in New York with an island
 David Henig, Architect
Eric Rorer

Inspiration for a mid-sized mid-century modern dark wood floor enclosed dining room remodel in San Francisco with white walls
Inspiration for a mid-sized mid-century modern dark wood floor enclosed dining room remodel in San Francisco with white walls

 Destree Design Architects, Inc.
Scott Amundson Photography LLC
Mountain style kitchen photo in Other with raised-panel cabinets, medium tone wood cabinets, multicolored backsplash and stainless steel appliances
Mountain style kitchen photo in Other with raised-panel cabinets, medium tone wood cabinets, multicolored backsplash and stainless steel appliances
 JayMarc Homes

Great room features 14ft vaulted ceiling with stained beams, white built-ins surround fireplace and stacking doors open to indoor/outdoor living.
Inspiration for a large craftsman open concept medium tone wood floor, brown floor and exposed beam family room remodel in Seattle with white walls, a standard fireplace, a tile fireplace and a wall-mounted tv
Inspiration for a large craftsman open concept medium tone wood floor, brown floor and exposed beam family room remodel in Seattle with white walls, a standard fireplace, a tile fireplace and a wall-mounted tv
 DaCruz Segal Architecture llc
Jeff Tryon Princeton Design Collaborative

Large elegant light wood floor indoor basketball/tennis/multi-game court photo in New York with blue walls
Large elegant light wood floor indoor basketball/tennis/multi-game court photo in New York with blue walls

Sponsored
Columbus, OH

Wannemacher Interiors
Customized Award-Winning Interior Design Solutions in Franklin Cnty OH
 Wendy O'Brien Interior Planning & Design

The grand entry sets the tone as you enter this fresh modern farmhouse with high ceilings, clerestory windows, rustic wood tones with an air of European flavor. The large-scale original artwork compliments a trifecta of iron furnishings and the multi-pendant light fixture.
For more photos of this project visit our website: https://wendyobrienid.com.

 Hills & Grant
Lisa Petrol
Example of a large trendy porcelain tile dining room design in San Francisco with white walls and no fireplace
Example of a large trendy porcelain tile dining room design in San Francisco with white walls and no fireplace
 Architectural Designs

This Craftsman home gives you 5,292 square feet of heated living space spread across its three levels as follows:
1,964 sq. ft. Main Floor
1,824 sq. ft. Upper Floor
1,504 sq. ft. Lower Level
Higlights include the 2 story great room on the main floor.
Laundry on upper floor.
An indoor sports court so you can practice your 3-point shot.
The plans are available in print, PDF and CAD. And we can modify them to suit your needs.
Where do YOU want to build?
Plan Link: http://www.architecturaldesigns.com/house-plan-73333HS.asp

 Rock House Design
 http://sonomarealestatephotography.com/
Open concept kitchen - mid-sized contemporary u-shaped medium tone wood floor and brown floor open concept kitchen idea in San Francisco with a double-bowl sink, flat-panel cabinets, dark wood cabinets, beige backsplash, stainless steel appliances, quartzite countertops and an island
Open concept kitchen - mid-sized contemporary u-shaped medium tone wood floor and brown floor open concept kitchen idea in San Francisco with a double-bowl sink, flat-panel cabinets, dark wood cabinets, beige backsplash, stainless steel appliances, quartzite countertops and an island

Sponsored
Columbus, OH

Structural Remodeling
Franklin County's Heavy Timber Specialists | Best of Houzz 2020!
 John McClain Design

A large, modern chandelier cascades from the 20 ft ceiling showcasing eye-catching brass detail atop each bulb, tying into the design of mixed metals and finishes throughout.
Photo: Zeke Ruelas
 Perla Lichi LLC

Craig Denis Photography: The Family Room, Kitchen and Breakfast Nook feature coastal accents in WCI's "Hibiscus" Model. Large square moldings with blue wallpaper inserts were added to family room walls to bring in the "blue" and create a coastal theme to the design.

 SDH Studio Architecture and Interior Design
SDH Studio - Architecture and Design
Location: Boca Raton, Florida, USA
Set on a 8800 Sq. Ft. lot in Boca Raton waterway, this contemporary design captures the warmth and hospitality of its owner. A sequence of cantilevering covered terraces provide the stage for outdoor entertaining.
74