
Search results for "Fuchsia" in Home Design Ideas



Find the right local pro for your project
 Joey Vogel | Interior Design
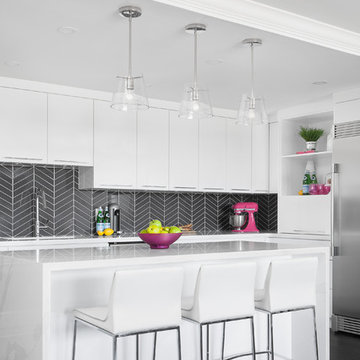
Example of a large trendy dark wood floor kitchen design in Toronto with flat-panel cabinets, white cabinets, quartzite countertops, gray backsplash, ceramic backsplash, stainless steel appliances, an island and white countertops
 Lauren Evans Interiors, LLC

Transitional medium tone wood floor, brown floor and tray ceiling bedroom photo in San Francisco with white walls
 GLR Arquitectos / Gilberto L. Rodriguez
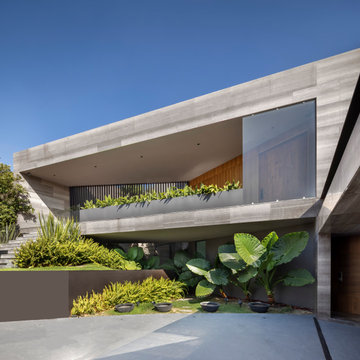
Inspiration for a modern gray two-story exterior home remodel in Mexico City
 Joey Vogel | Interior Design
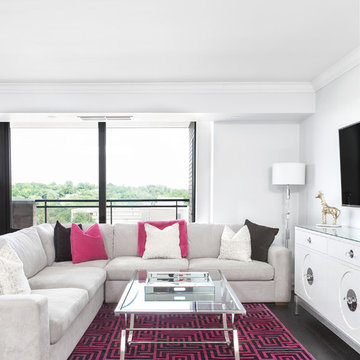
Inspiration for a mid-sized contemporary open concept dark wood floor family room remodel in Toronto with no fireplace, a wall-mounted tv and white walls
 Simona Ungurean Homestyling
Tordai Ede

Example of a mid-sized trendy open concept porcelain tile and gray floor living room design in Other with gray walls
Example of a mid-sized trendy open concept porcelain tile and gray floor living room design in Other with gray walls

 Just the Thing
For this client's move to a fabulous 2-storey mid-town apartment, we chose to work mainly with the client's own furnishings. In this combined living/dining area, we added several new pieces to complement the old. The sleek tufted sofas are a quiet backdrop for a collection of colourful accent pillows. A fuchsia and black rug repeats the colours of the kitchen, as does the pair of modern swivel chairs at the window. Low profile pieces were deliberately chosen to contrast with the 2-storey ceiling height.
Ingrid Punwani Photography

 Interiors by Mary Susan
Example of a mid-sized transitional enclosed family room design in Chicago with a standard fireplace, a stone fireplace, a wall-mounted tv and gray walls

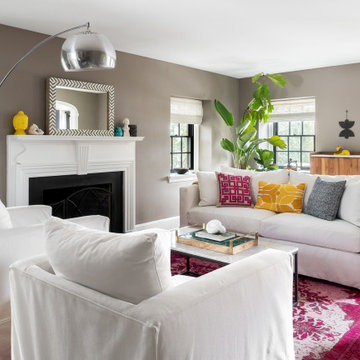
 down2earth Interior Design, LLC.
The living room features a bold fuchsia rug, crisp white slipcovered sofas, and brightly colored accessories.
Down2earth interior design worked on this living room project eight years before it was photographed, only changing the wall color to a deep grey (previously a lighter hue) and it still looks great—the true test of timeless design.
 Decca Interiors
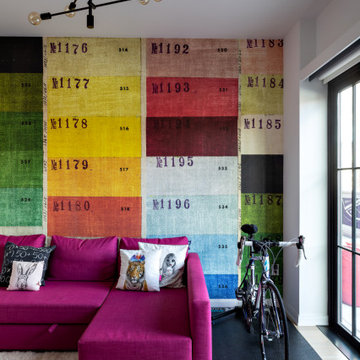
A bold media room pairs a vivid fuchsia sectional with a large-scale color-block mural and matte black chandelier, creating a playful, graphic space with strong personality and urban edge.
 The Galeana Group
Photographed by the uber talented Mark Menjivar.
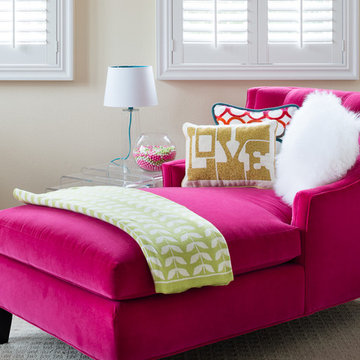
What's not to LOVE of this detailed shot of a hot pink chaise lounge. It's what every girl deserves!
 Carolyn Reyes
Photo: Carolyn Reyes © 2015 Houzz
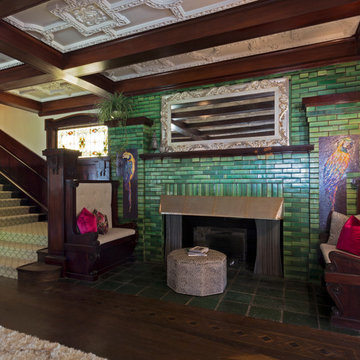
Entry, main house
Design team: Pacific Hospitality Design
Elegant entryway photo in Los Angeles
Elegant entryway photo in Los Angeles
 Allen Construction
Photographer: Jim Bartsch
Architect: Thompson Naylor Architects
Interior Design: Jessica Risko Smith Interior Design

Example of a small ornate galley light wood floor eat-in kitchen design in Santa Barbara with a farmhouse sink, recessed-panel cabinets, white cabinets, granite countertops, black backsplash and stainless steel appliances
Example of a small ornate galley light wood floor eat-in kitchen design in Santa Barbara with a farmhouse sink, recessed-panel cabinets, white cabinets, granite countertops, black backsplash and stainless steel appliances

 Smalls Landscaping
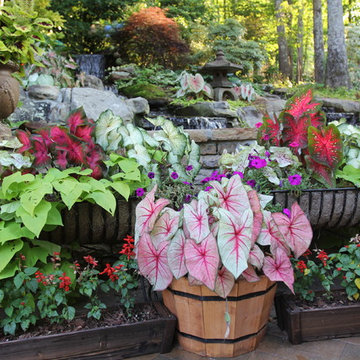

Tropical foliage in containers allow hanging baskets and containers to take over your back deck to add the feel of a backyard paradise!
Inspiration for a mid-sized tropical exterior home remodel in Chicago
Inspiration for a mid-sized tropical exterior home remodel in Chicago
 NS Designs

All it takes to feel like a star is stepping into this glamorous and spacious Hollywood Regency bathroom. The round jacuzzi bathtub is adorned with mirror mosaic tile, and placed alongside is a vibrant fuchsia velvet tufted ottoman, clearly meant for those who love the statement of luxury. Everything in this room speaks of distinction and class. From the bold dark walls, to the large ornate mirror, to the mirrored cabinets. Here, everything sparkles.
NS Designs, Pasadena, CA
http://nsdesignsonline.com
626-491-9411
 Interiors by Natasha

I was hired by the parents of a soon-to-be teenage girl turning 13 years-old. They wanted to remodel her bedroom from a young girls room to a teenage room. This project was a joy and a dream to work on! I got the opportunity to channel my inner child. I wanted to design a space that she would love to sleep in, entertain, hangout, do homework, and lounge in.
The first step was to interview her so that she would feel like she was a part of the process and the decision making. I asked her what was her favorite color, what was her favorite print, her favorite hobbies, if there was anything in her room she wanted to keep, and her style.
The second step was to go shopping with her and once that process started she was thrilled. One of the challenges for me was making sure I was able to give her everything she wanted. The other challenge was incorporating her favorite pattern-- zebra print. I decided to bring it into the room in small accent pieces where it was previously the dominant pattern throughout her room. The color palette went from light pink to her favorite color teal with pops of fuchsia. I wanted to make the ceiling a part of the design so I painted it a deep teal and added a beautiful teal glass and crystal chandelier to highlight it. Her room became a private oasis away from her parents where she could escape to. In the end we gave her everything she wanted.
Photography by Haigwood Studios
36