
Search results for "Fuchsia" in Home Design Ideas

 elegant living spaces
fresh book room
Example of a small minimalist enclosed light wood floor family room library design in Toronto with white walls, no fireplace and no tv
Example of a small minimalist enclosed light wood floor family room library design in Toronto with white walls, no fireplace and no tv

 PartyLights.com

C9 string lights were used with green, pink and yellow G50 bulbs. A mix of different sizes and colors of paper lanterns adds fun and flair to this backyard party.
Find the right local pro for your project
 Kelly Wearstler
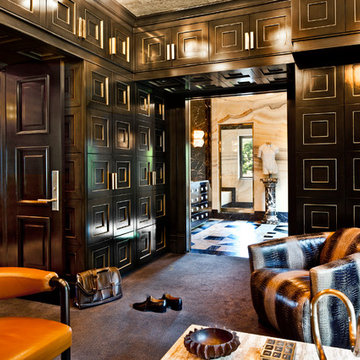

The 10,000 sq. ft. Bellagio Residence was a 1939 Georgian Revival overlooking the manicured links of the Bel Air Country Club that was in need of a modern touch. Stripped down to the studs, Wearstler worked to create an additional 3,000 sq. ft. of living space, pushed up the ceiling heights, broadened windows and doors to allow more light and completely carved out a new master suite upstairs. Mixing the personalities of the clients, one slightly more conservative and focused on comfort, the other a little feistier that wanted something unique, Wearstler took a daredevil approach and created a high-chroma style that has become her new signature approach. Italian antiques, custom rugs inspired by silk scarves, hand-painted wallcoverings, bright hits of color like a tiger print Fuchsia velvet sofa against a plum colored pyramid studded wall and endless amounts of onyx and marble slab walls and floors make for an unapologetically lavish and seductive home.
Photo Credit: Grey Crawford
 Kelly Wearstler
The 10,000 sq. ft. Bellagio Residence was a 1939 Georgian Revival overlooking the manicured links of the Bel Air Country Club that was in need of a modern touch. Stripped down to the studs, Wearstler worked to create an additional 3,000 sq. ft. of living space, pushed up the ceiling heights, broadened windows and doors to allow more light and completely carved out a new master suite upstairs. Mixing the personalities of the clients, one slightly more conservative and focused on comfort, the other a little feistier that wanted something unique, Wearstler took a daredevil approach and created a high-chroma style that has become her new signature approach. Italian antiques, custom rugs inspired by silk scarves, hand-painted wallcoverings, bright hits of color like a tiger print Fuchsia velvet sofa against a plum colored pyramid studded wall and endless amounts of onyx and marble slab walls and floors make for an unapologetically lavish and seductive home.
Photo Credit: Grey Crawford


 All About You - Ann & Angelo Cane
Photo by Angelo Cane
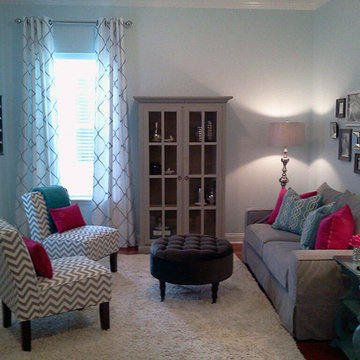
Small transitional enclosed medium tone wood floor living room photo in Orlando with blue walls, no fireplace and no tv
Small transitional enclosed medium tone wood floor living room photo in Orlando with blue walls, no fireplace and no tv
 David Morello Garden Enterprises, Inc.
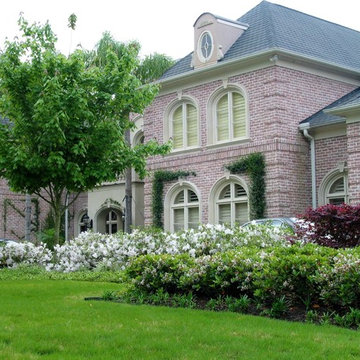
The G.G. Gerbing azaleas in full spectacular bloom.
David Morello
Design ideas for a traditional landscaping in Houston.
Design ideas for a traditional landscaping in Houston.
 Architexture Interior Design
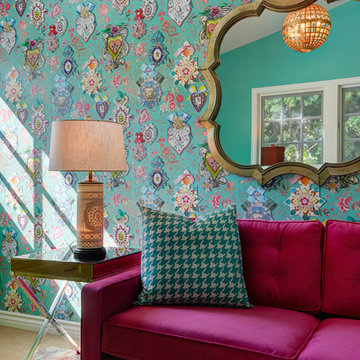
What a wonderful place for imagination to flourish. The colors and patterns create vibrancy and excitement. The boldness is matched by the fanciful accents in the birdcate light fixture, the Alice in Wonderland mirror, the light from the inside lamp and the fuzzy ottoman!
 User

UserA very sunny condo lanai corner is the perfect spot for this large container planting of artificial outdoor cycas palm and fuchsia bougainvillea. The best part? It won't lose it's looks, turn brown, or need water. It looks great from inside as well.

 Margot Hartford Photography
Photo: Margot Hartford © 2016 Houzz

Living room - contemporary living room idea in San Francisco
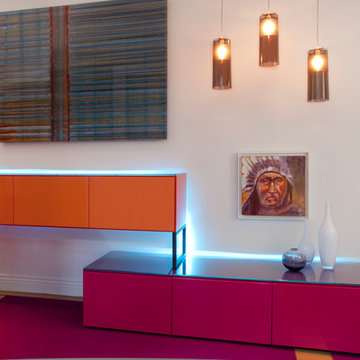
Living room - contemporary living room idea in San Francisco
 DISTRICT DESIGN
JOHN COLE

Inspiration for a contemporary girl medium tone wood floor nursery remodel in DC Metro with pink walls
Inspiration for a contemporary girl medium tone wood floor nursery remodel in DC Metro with pink walls
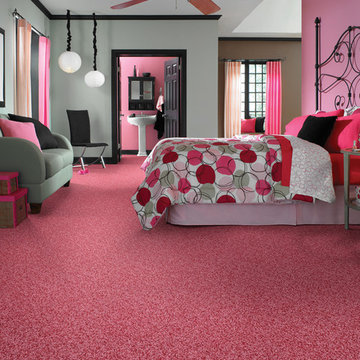
 Sterling Carpet & Flooring
“Showbiz”... a delightful shag with tons of texture created by using lustrous thick and thin yarn accents. This mixture of yarn imparts dramatic texture, color, and comfort to this fun loving California shag. Offered with a fantastic assortment of colors to choose from... from bright bolds to pretty pastel tones. Available in fifteen (15) awe-inspiring shades that can transform a room from dull to electrifying.

 Melissa Blackwood Homes & Interiors
This bathroom is every teenage girl's dream bathroom! A furniture-style vanity features a separate makeup area, while the graphic print of Thibaut's "Patara Ikat" wallpaper in Fuchsia pops against the Carrara marble countertops and white tile and trim.

 Dual Concept Design
An expansive patio with a floating architectural pergola, built-in flower planters, and vibrant colors in furniture and accessories.
Patio container garden - large transitional concrete paver patio container garden idea in Chicago with a pergola
Patio container garden - large transitional concrete paver patio container garden idea in Chicago with a pergola
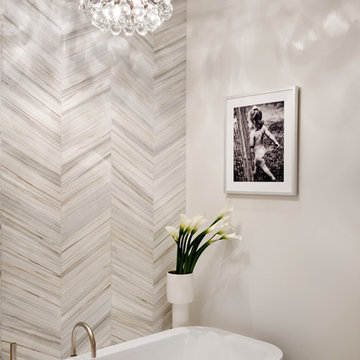
 DHD Architecture and Interior Design
This stately townhouse underwent a full renovation from both the DHD Architecture and Interiors team to provide a young family with rooms to grow into. Spaces were updated with contemporary furnishings and refined architectural details, while still honoring the classic, formal elements of the historic home. The expansive outdoor space is framed by the dining area’s floor to ceiling windows and bold window treatment. DHD’s interiors team aimed to transform the room into an inviting and livable space for the family, designing a custom kitchen banquette and using playfully bright, warm color tones. While the master bedroom keeps to a soft, muted palette incorporating deep shades of purples, the children’s rooms are extravagantly fun, complete with fuchsia bedding and oversized Lucite table lamps.
Photography: Emily Andrews
3 Bedrooms / 6,000 Square Feet
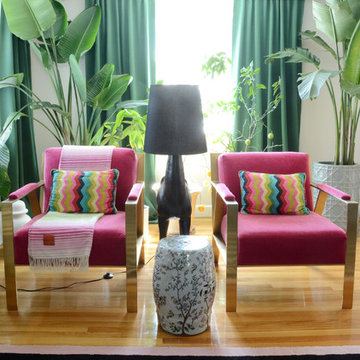
![Design Fixation [Faith Provencher]](https://st.hzcdn.com/fimgs/07a3fbf7003fc8b3_6655-w32-h32-b0-p0--.jpg) Design Fixation [Faith Provencher]
Design Fixation [Faith Provencher]Photo: Faith Towers © 2018 Houzz
Inspiration for a modern living room remodel in Boston
Inspiration for a modern living room remodel in Boston
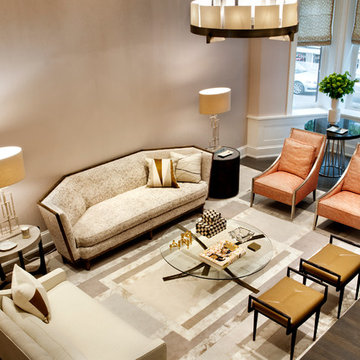 DHD Architecture and Interior Design
This stately townhouse underwent a full renovation from both the DHD Architecture and Interiors team to provide a young family with rooms to grow into. Spaces were updated with contemporary furnishings and refined architectural details, while still honoring the classic, formal elements of the historic home. The expansive outdoor space is framed by the dining area’s floor to ceiling windows and bold window treatment. DHD’s interiors team aimed to transform the room into an inviting and livable space for the family, designing a custom kitchen banquette and using playfully bright, warm color tones. While the master bedroom keeps to a soft, muted palette incorporating deep shades of purples, the children’s rooms are extravagantly fun, complete with fuchsia bedding and oversized Lucite table lamps.
Photography: Emily Andrews
3 Bedrooms / 6,000 Square Feet

 Susan Nelson Interiors
Original mantel accented with new tile from Architectural Ceramics. Client's dining table and chairs, which are reupholstered with Manuel Canovas fabrics. Drapery by Manuel Canovas. Chandelier from Michael-Cleary at the Washington Design Center. Rug from Galleria at the Washington Design Center. Photo by Erik Kvalsvik
39