
Search results for "Fuchsia" in Home Design Ideas

 DHD Architecture and Interior Design
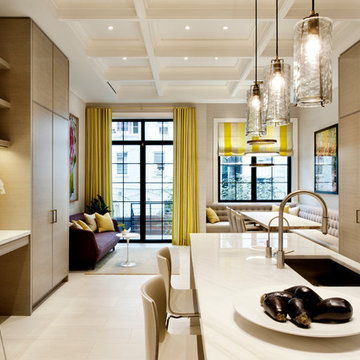
This stately townhouse underwent a full renovation from both the DHD Architecture and Interiors team to provide a young family with rooms to grow into. Spaces were updated with contemporary furnishings and refined architectural details, while still honoring the classic, formal elements of the historic home. The expansive outdoor space is framed by the dining area’s floor to ceiling windows and bold window treatment. DHD’s interiors team aimed to transform the room into an inviting and livable space for the family, designing a custom kitchen banquette and using playfully bright, warm color tones. While the master bedroom keeps to a soft, muted palette incorporating deep shades of purples, the children’s rooms are extravagantly fun, complete with fuchsia bedding and oversized Lucite table lamps.
Photography: Emily Andrews
3 Bedrooms / 6,000 Square Feet
 Haven Design and Construction

The dramatic powder bath provides a sophisticated spot for guests. Geometric black and white floor tile and a dramatic apron countertop provide contrast against the white floating vanity. Black and gold accents tie the space together and a fuchsia bouquet of flowers adds a punch of color.
Find the right local pro for your project
 JK interior living

Example of a small transitional medium tone wood floor bedroom design in New York with gray walls

 S. B. Long Interiors
pastel transitional living room
Example of a large transitional formal carpeted living room design in Dallas with green walls
Example of a large transitional formal carpeted living room design in Dallas with green walls

 Austin Ganim Landscape Design, LLC
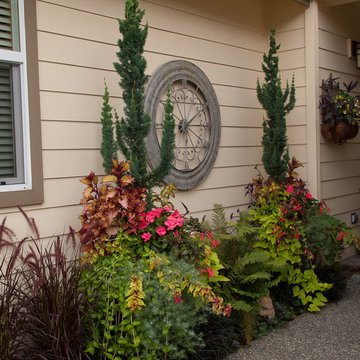

An extra large Verdigris planter filled with white bacopa, purple & fuchsia wave petunias, pink dragon wing begonia and chartreuse sweet potato vine.
Austin Ganim Landscape Design, LLC

 ALISONDAMONTE
Photo © Bruce Damonte
Inspiration for a mid-century modern powder room remodel in San Francisco with an integrated sink, flat-panel cabinets and white cabinets
Inspiration for a mid-century modern powder room remodel in San Francisco with an integrated sink, flat-panel cabinets and white cabinets

 merge studio
photo by ramsay photography
This is an example of a modern courtyard landscaping in San Francisco.
This is an example of a modern courtyard landscaping in San Francisco.
 User

UserWhite marble master bathroom with freestanding tub
Bathroom - mid-sized modern master gray tile and stone tile marble floor bathroom idea in Philadelphia with an undermount sink, marble countertops and gray walls
Bathroom - mid-sized modern master gray tile and stone tile marble floor bathroom idea in Philadelphia with an undermount sink, marble countertops and gray walls

 The Galeana Group
Photographed by the uber-talented Mark Menjivar.
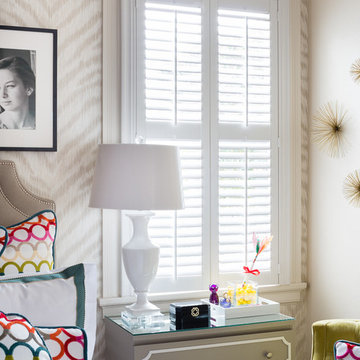
Detail shot of teenager's bedroom.
Kids' room - transitional kids' room idea in Austin
Kids' room - transitional kids' room idea in Austin
 Barker Associates Architecture Office
Lesley Unruh
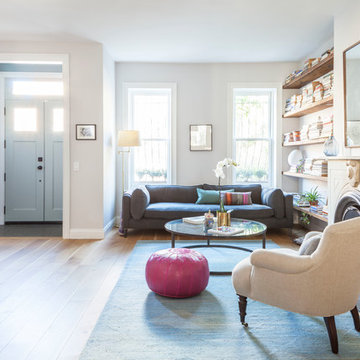
Inspiration for a transitional living room remodel in New York
Inspiration for a transitional living room remodel in New York
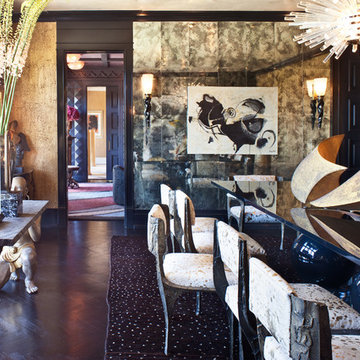
 Kelly Wearstler
The 10,000 sq. ft. Bellagio Residence was a 1939 Georgian Revival overlooking the manicured links of the Bel Air Country Club that was in need of a modern touch. Stripped down to the studs, Wearstler worked to create an additional 3,000 sq. ft. of living space, pushed up the ceiling heights, broadened windows and doors to allow more light and completely carved out a new master suite upstairs. Mixing the personalities of the clients, one slightly more conservative and focused on comfort, the other a little feistier that wanted something unique, Wearstler took a daredevil approach and created a high-chroma style that has become her new signature approach. Italian antiques, custom rugs inspired by silk scarves, hand-painted wallcoverings, bright hits of color like a tiger print Fuchsia velvet sofa against a plum colored pyramid studded wall and endless amounts of onyx and marble slab walls and floors make for an unapologetically lavish and seductive home.
Photo Credit: Grey Crawford
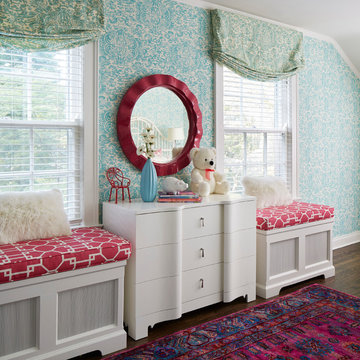
 Amy Kartheiser Design
Kids' room - mid-sized transitional girl dark wood floor kids' room idea in Chicago with multicolored walls
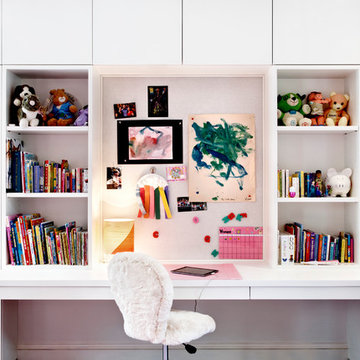 DHD Architecture and Interior Design
This stately townhouse underwent a full renovation from both the DHD Architecture and Interiors team to provide a young family with rooms to grow into. Spaces were updated with contemporary furnishings and refined architectural details, while still honoring the classic, formal elements of the historic home. The expansive outdoor space is framed by the dining area’s floor to ceiling windows and bold window treatment. DHD’s interiors team aimed to transform the room into an inviting and livable space for the family, designing a custom kitchen banquette and using playfully bright, warm color tones. While the master bedroom keeps to a soft, muted palette incorporating deep shades of purples, the children’s rooms are extravagantly fun, complete with fuchsia bedding and oversized Lucite table lamps.
Photography: Emily Andrews
3 Bedrooms / 6,000 Square Feet

 Shapiro Didway
Inspiration for a small traditional full sun front yard landscaping in Portland for summer.
 Turnstyle Design
Twist Tours

Large eclectic gray floor freestanding bathtub photo in Austin with white cabinets, a two-piece toilet, multicolored walls and an undermount sink
Large eclectic gray floor freestanding bathtub photo in Austin with white cabinets, a two-piece toilet, multicolored walls and an undermount sink

 Vanessa Antonelli Designs

Inspiration for a mid-sized modern girl carpeted and white floor kids' bedroom remodel in New York with pink walls
 DHD Architecture and Interior Design
This stately townhouse underwent a full renovation from both the DHD Architecture and Interiors team to provide a young family with rooms to grow into. Spaces were updated with contemporary furnishings and refined architectural details, while still honoring the classic, formal elements of the historic home. The expansive outdoor space is framed by the dining area’s floor to ceiling windows and bold window treatment. DHD’s interiors team aimed to transform the room into an inviting and livable space for the family, designing a custom kitchen banquette and using playfully bright, warm color tones. While the master bedroom keeps to a soft, muted palette incorporating deep shades of purples, the children’s rooms are extravagantly fun, complete with fuchsia bedding and oversized Lucite table lamps.
Photography: Emily Andrews
3 Bedrooms / 6,000 Square Feet
37